House of Orlo

Locked House

A semi-modular place in constant motion. Like life, nothing here stays the same — even still water.
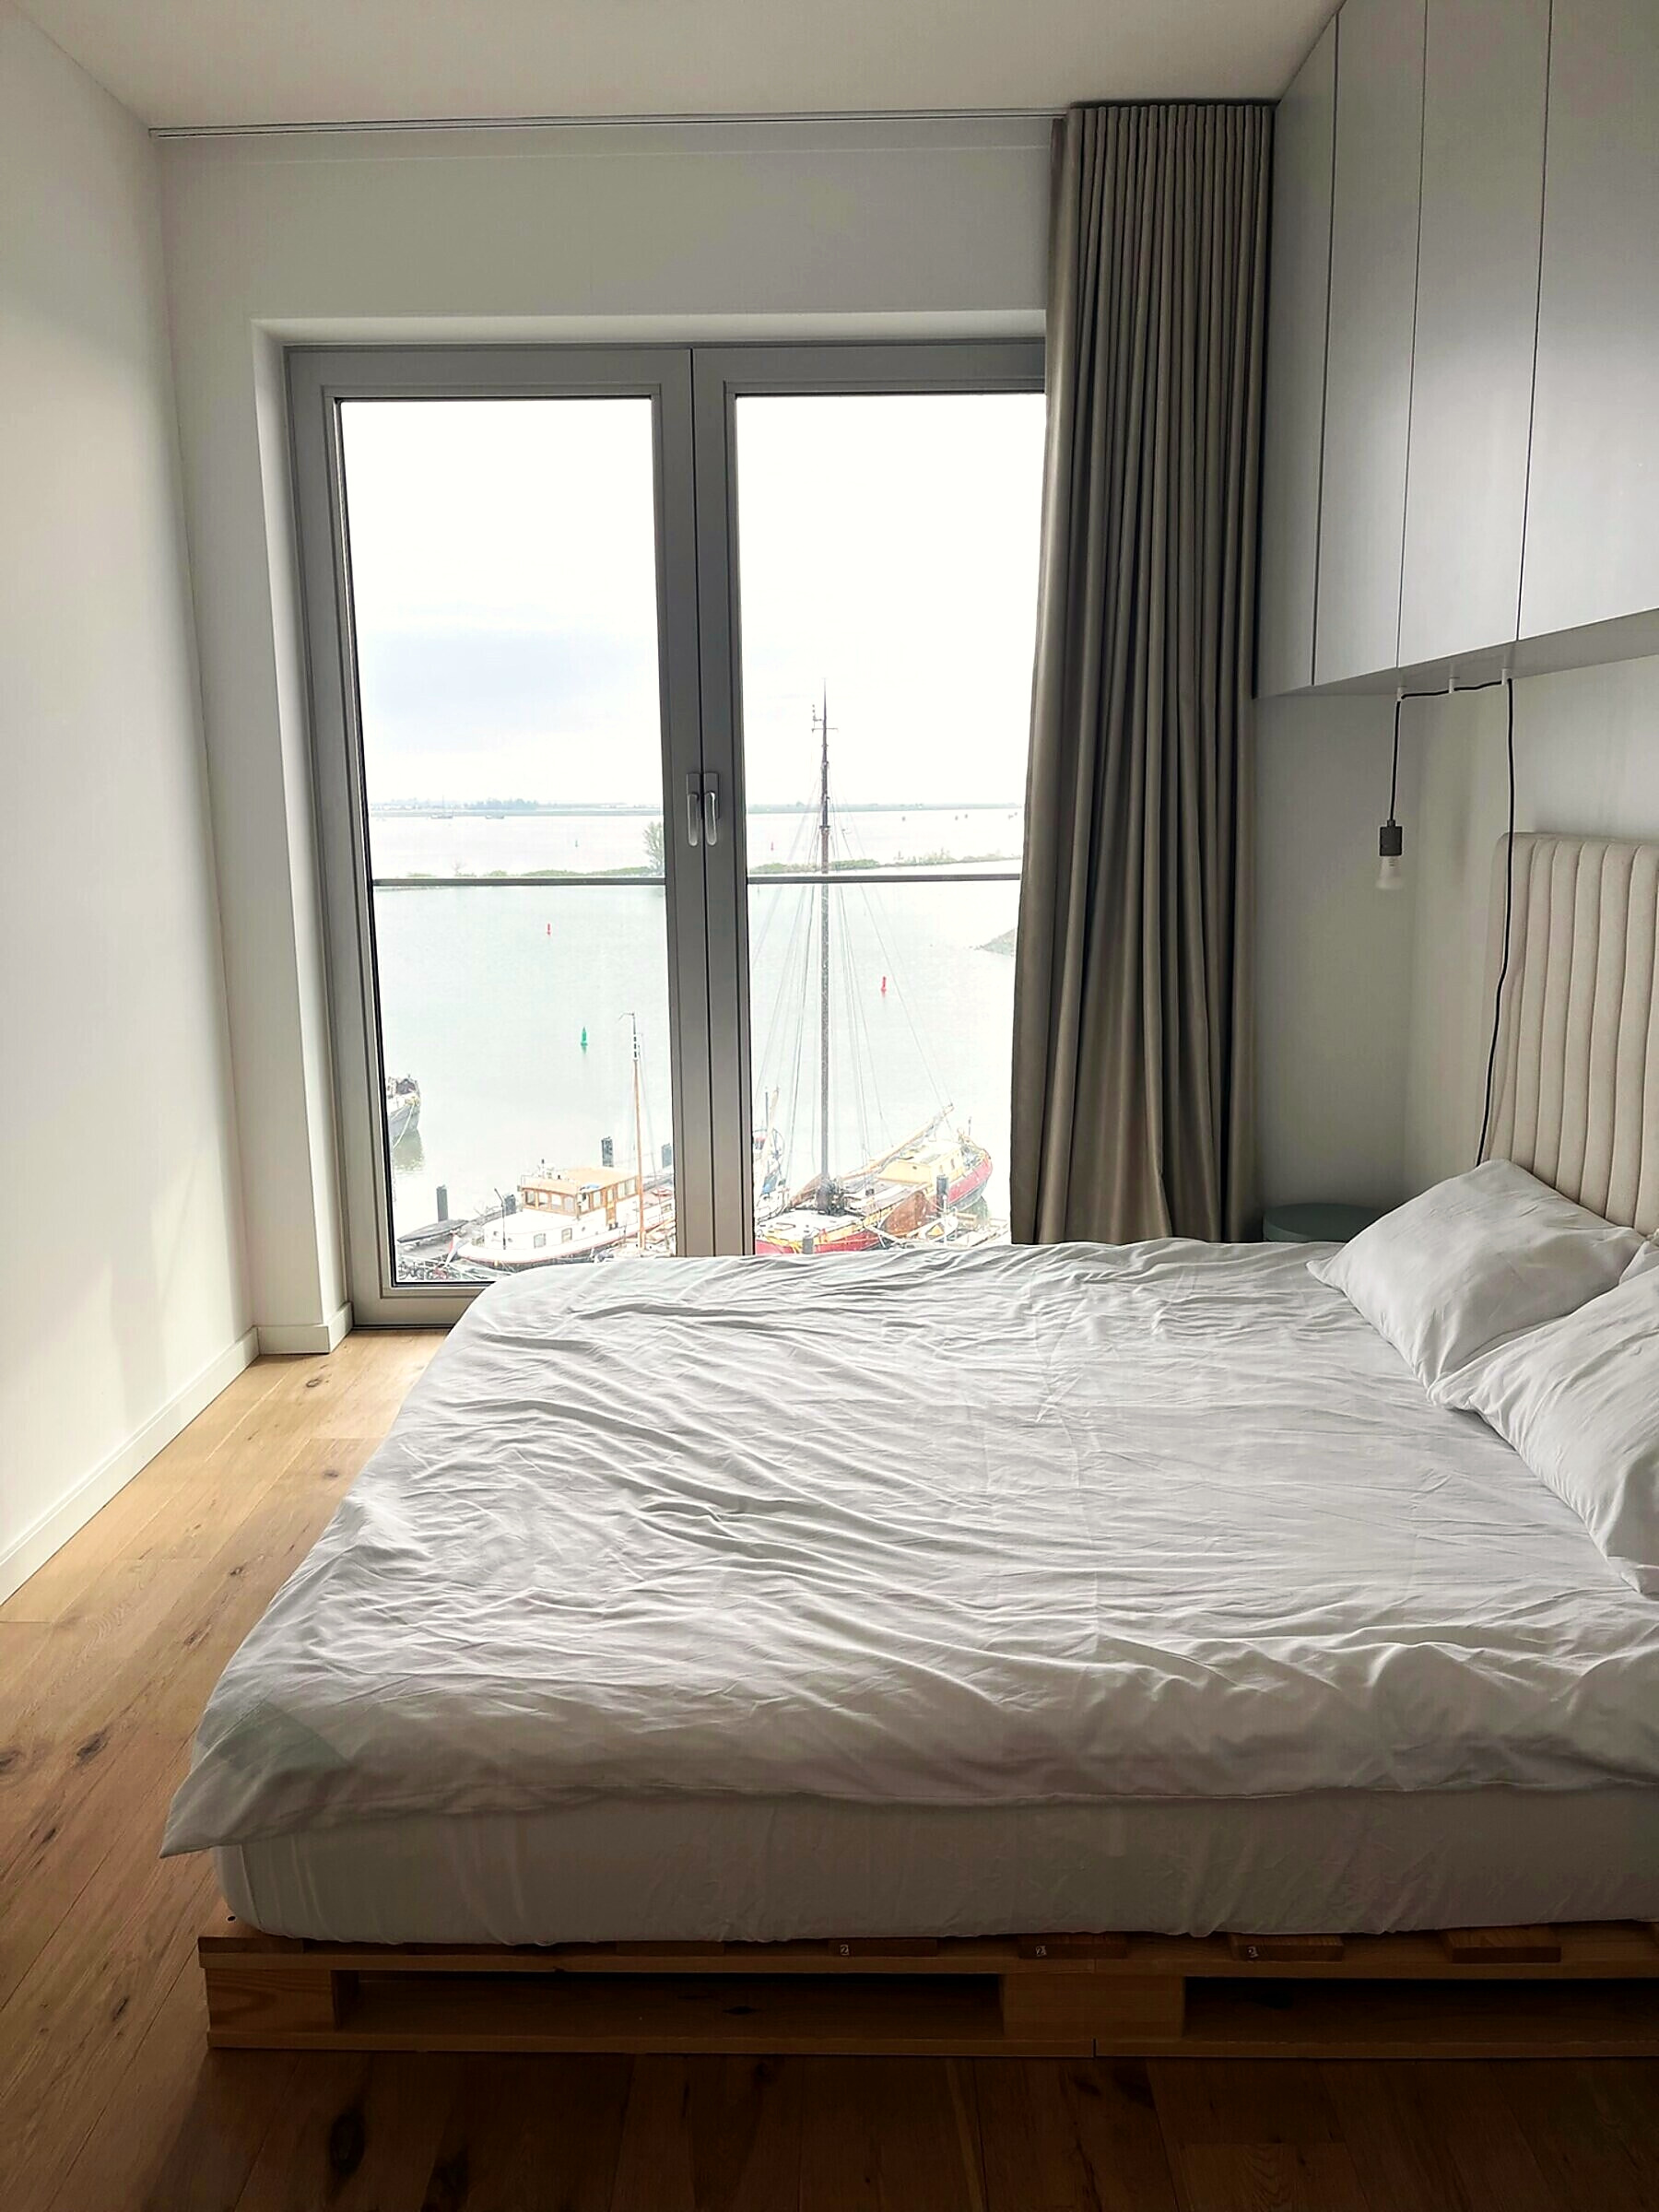
Quiet bedroom with a white bed on a timber base facing the water

Bedroom

Interior

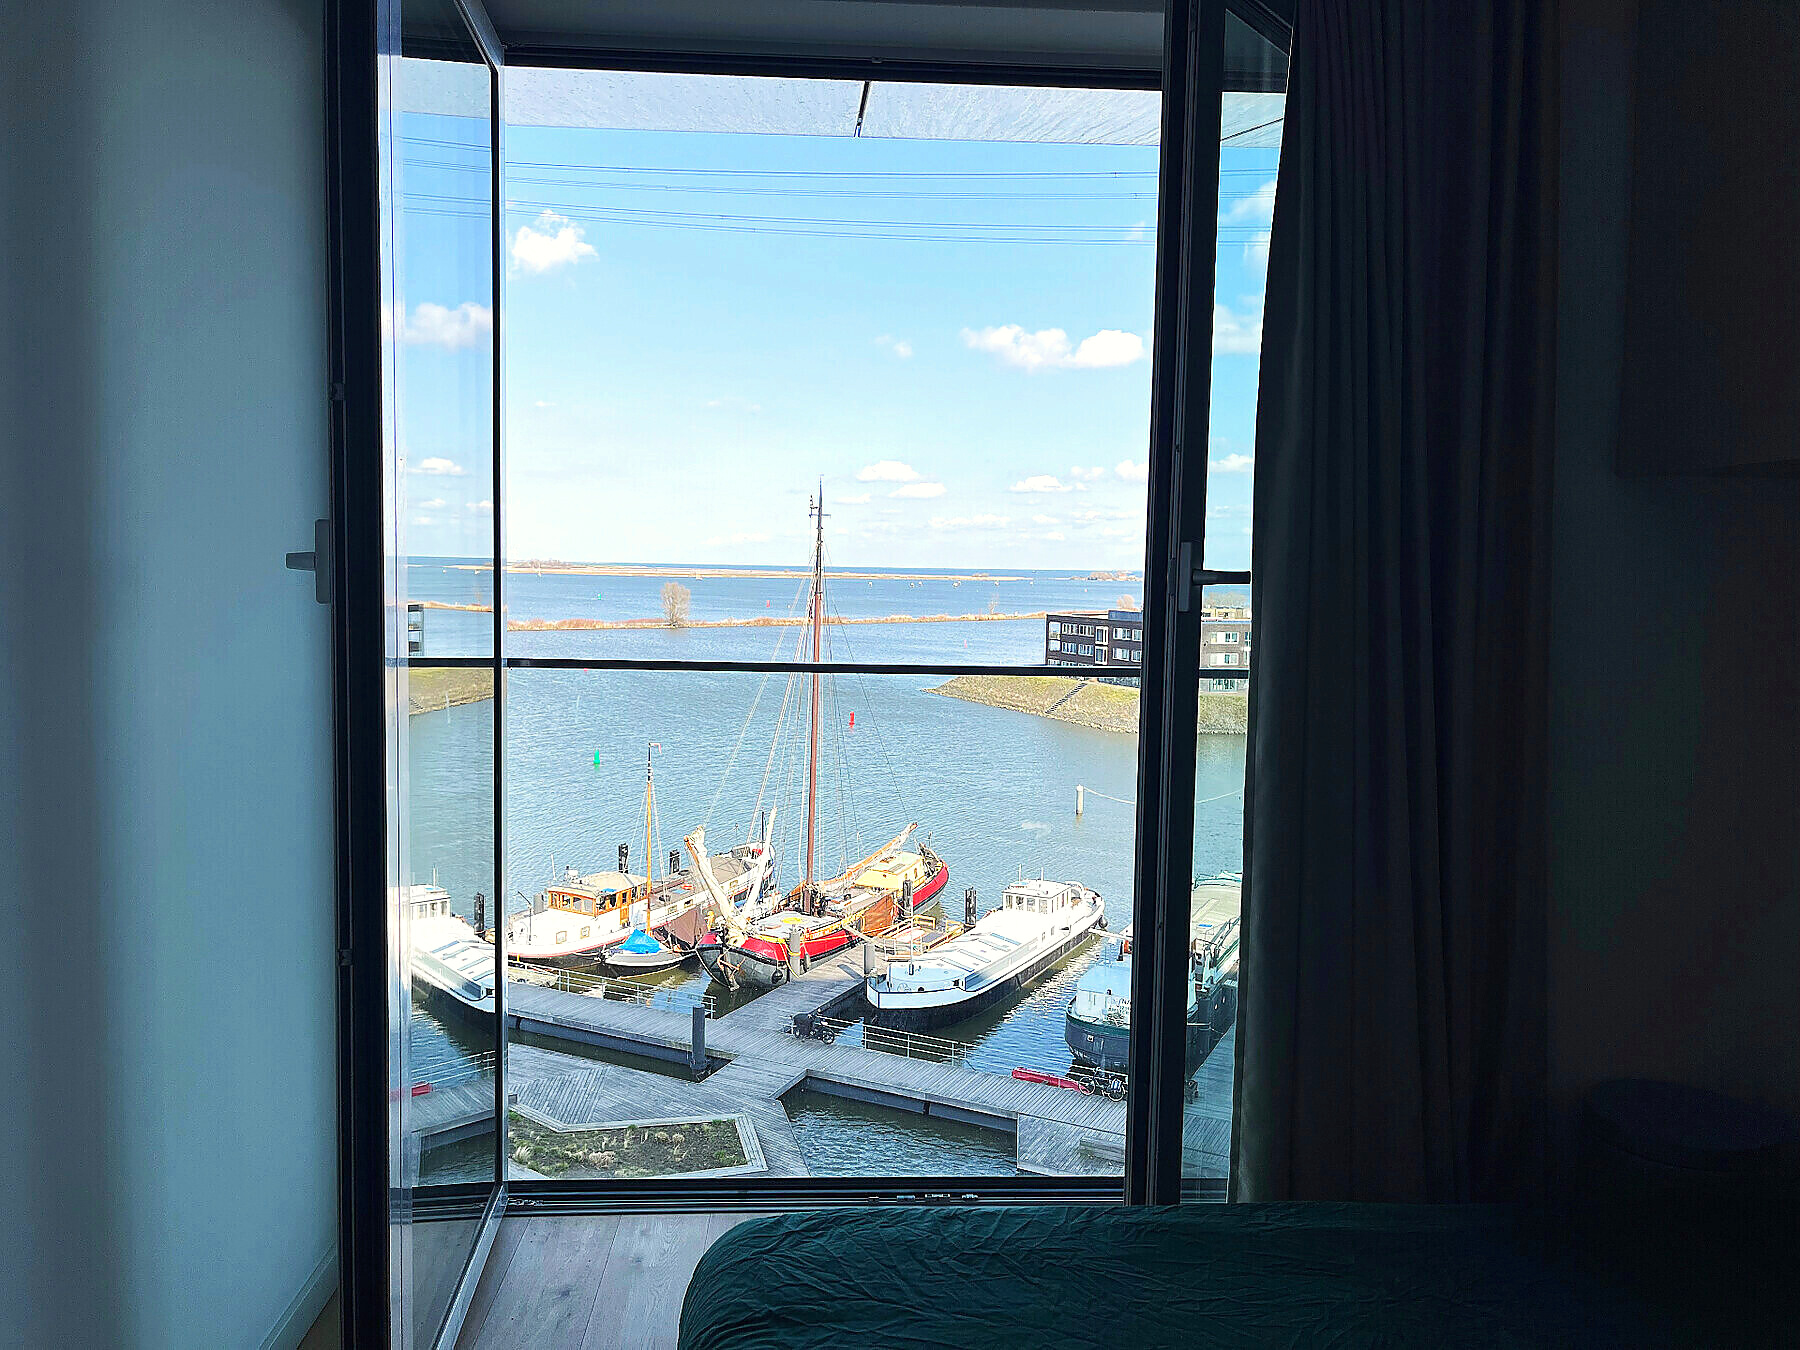
Peaceful bedroom window overlooking a tall ship on the water
Bedroom view
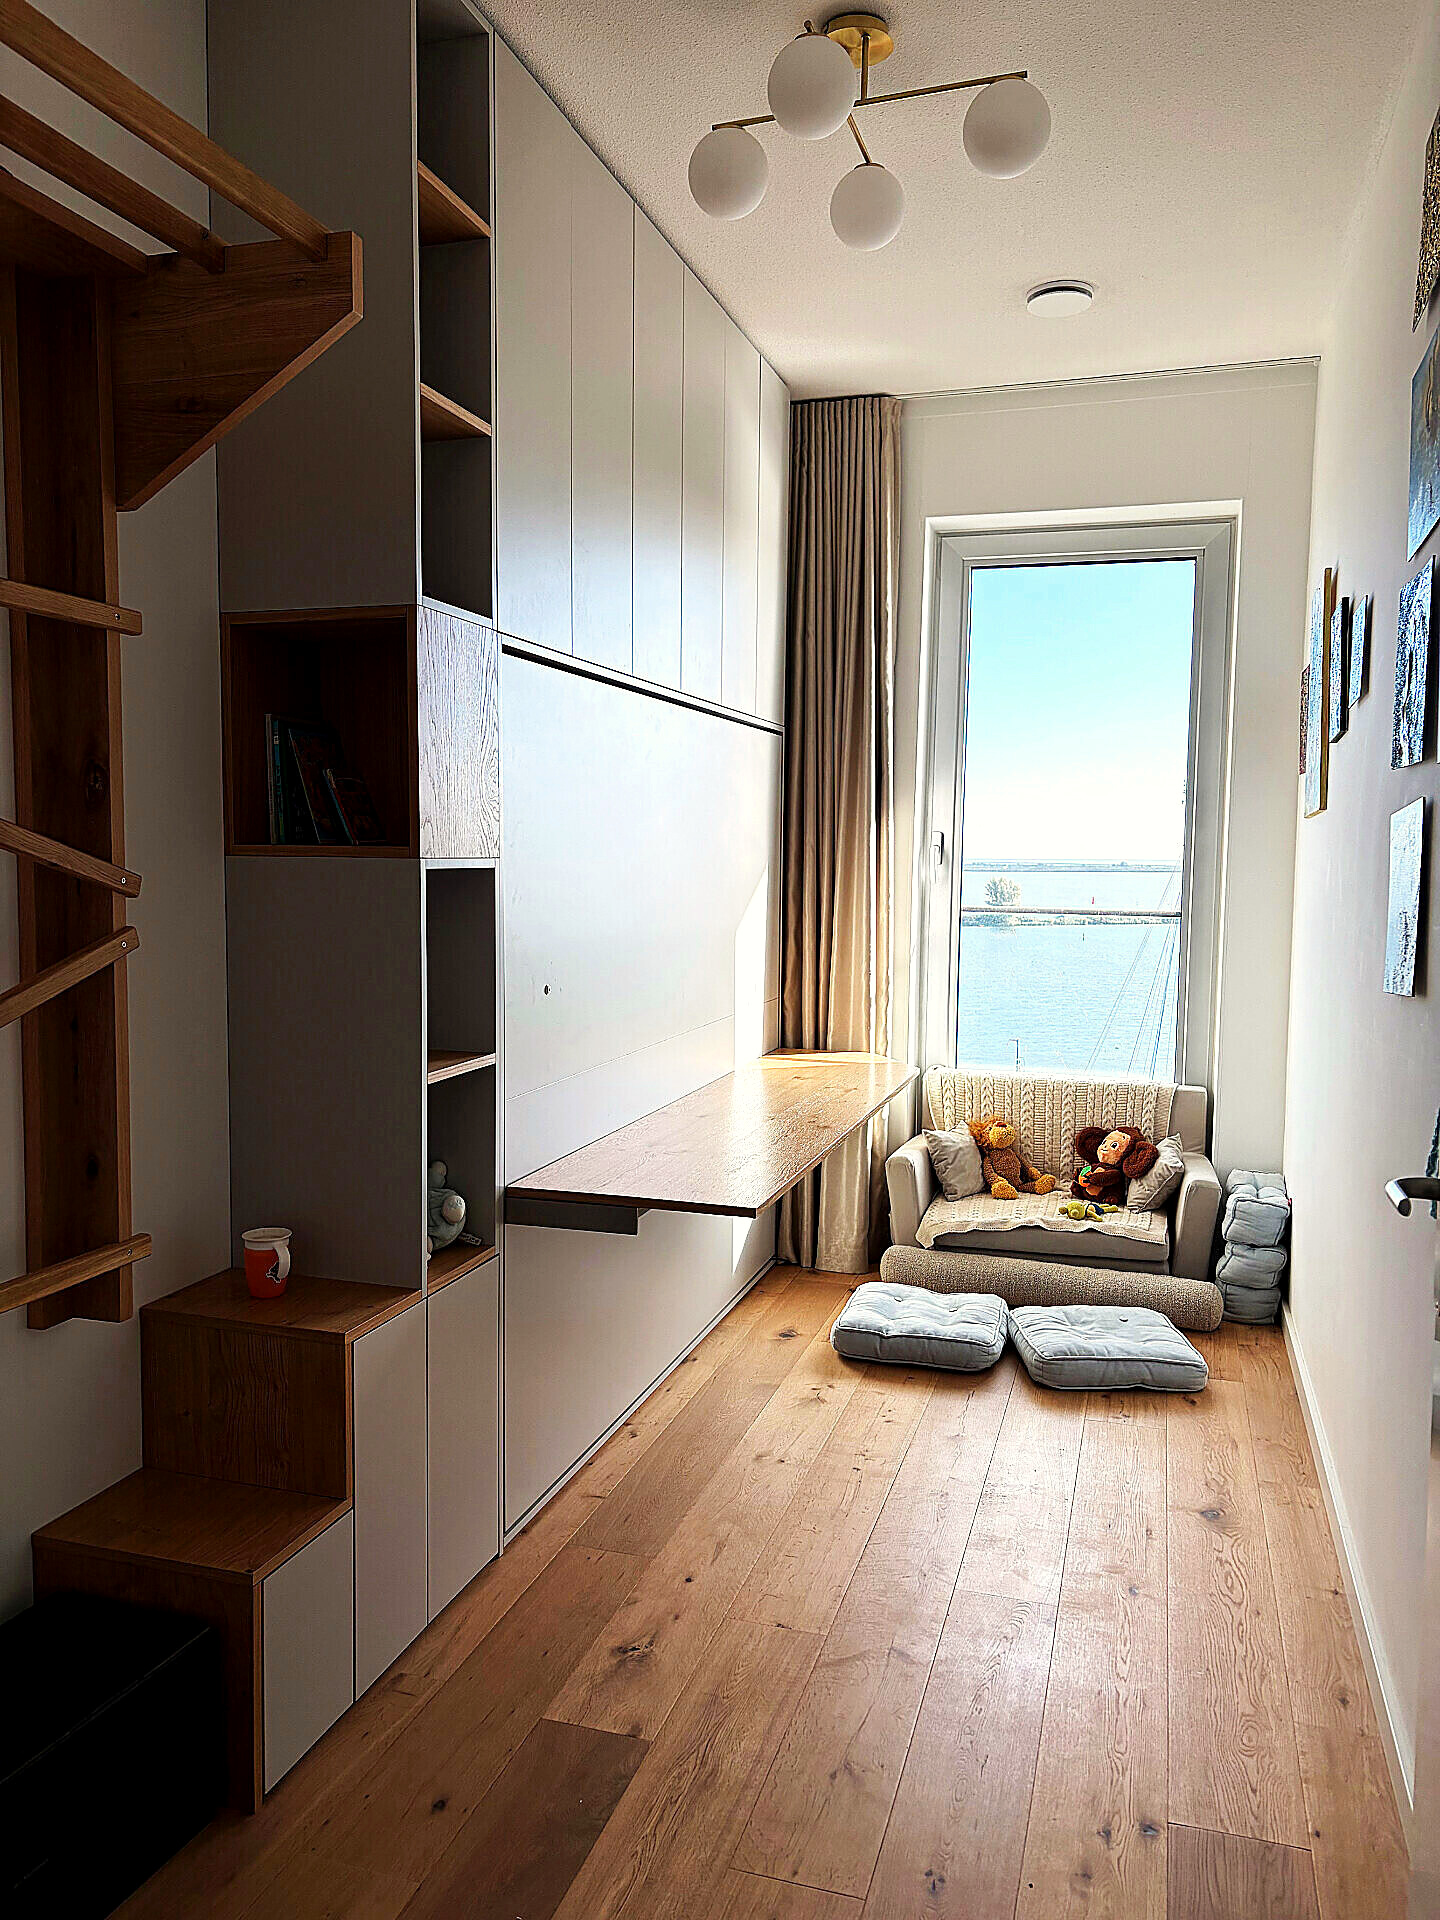
Multi-purpose room with built-in desk, storage and a small sofa facing the water
Multi-purpose room
Wood work by De Amsterdamse Meubelmaker
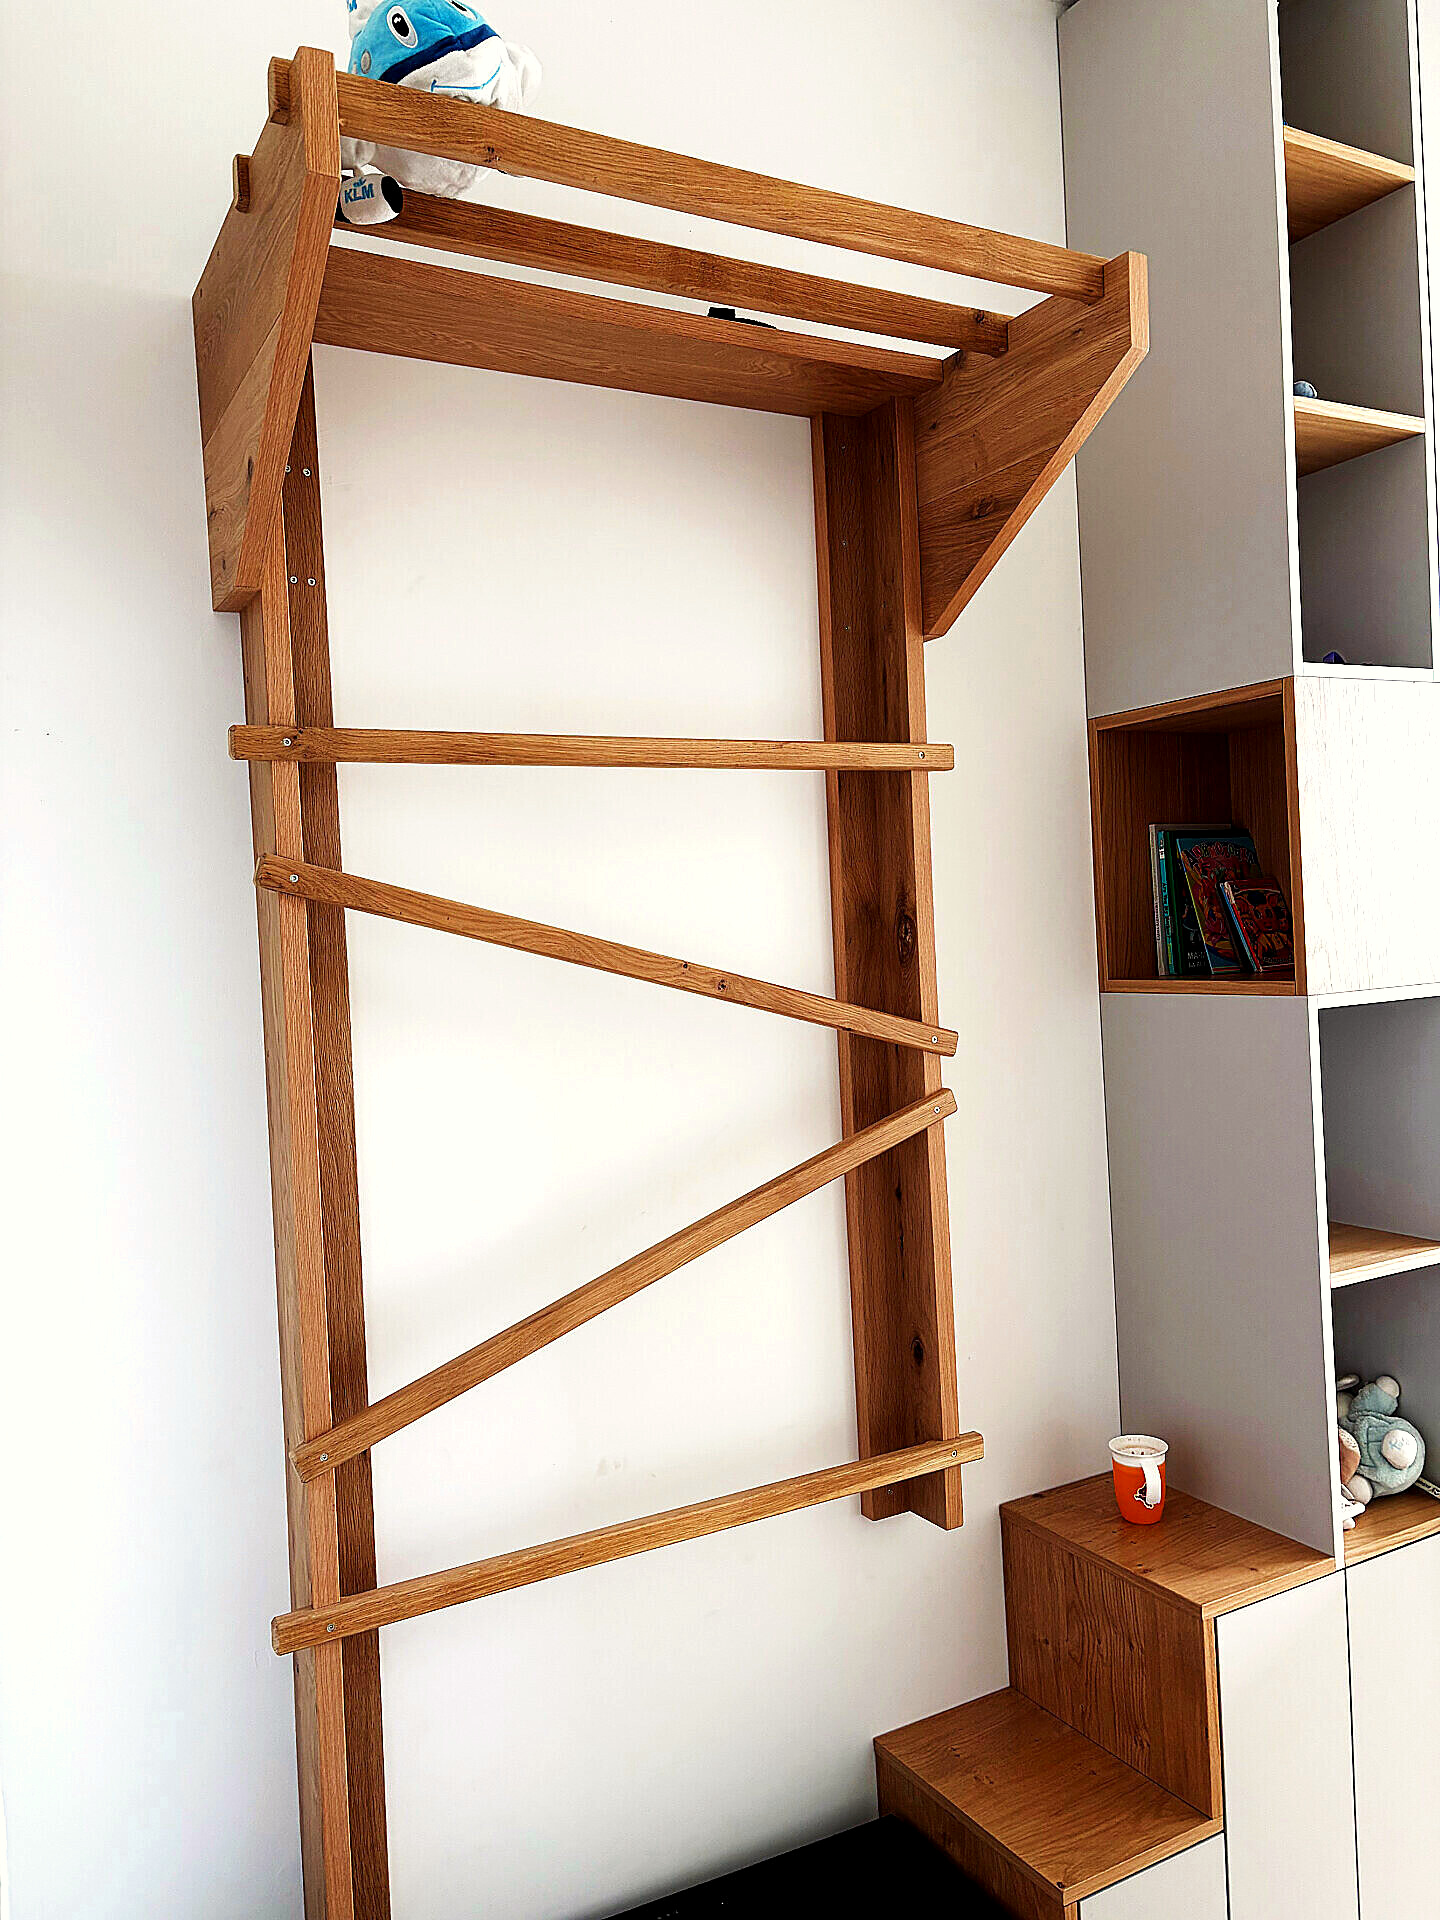
Wooden climbing wall and shelves with toys and books
Nook
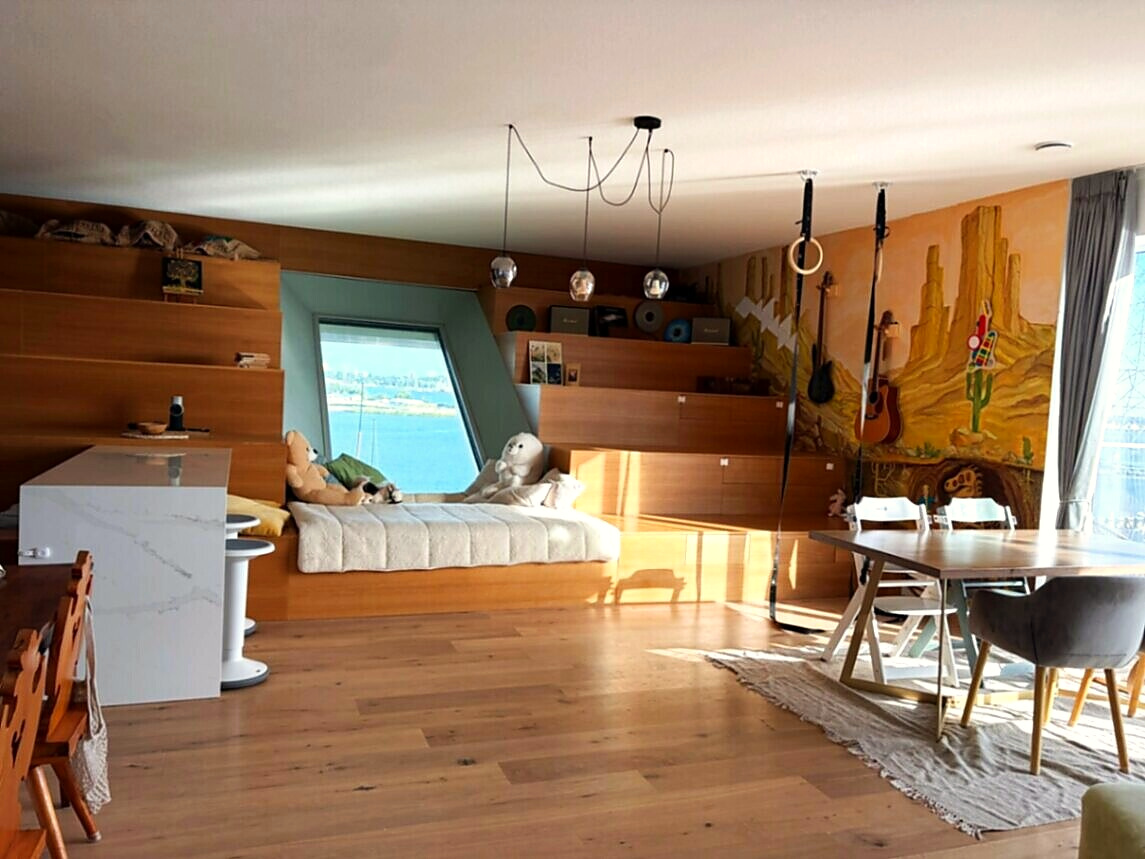
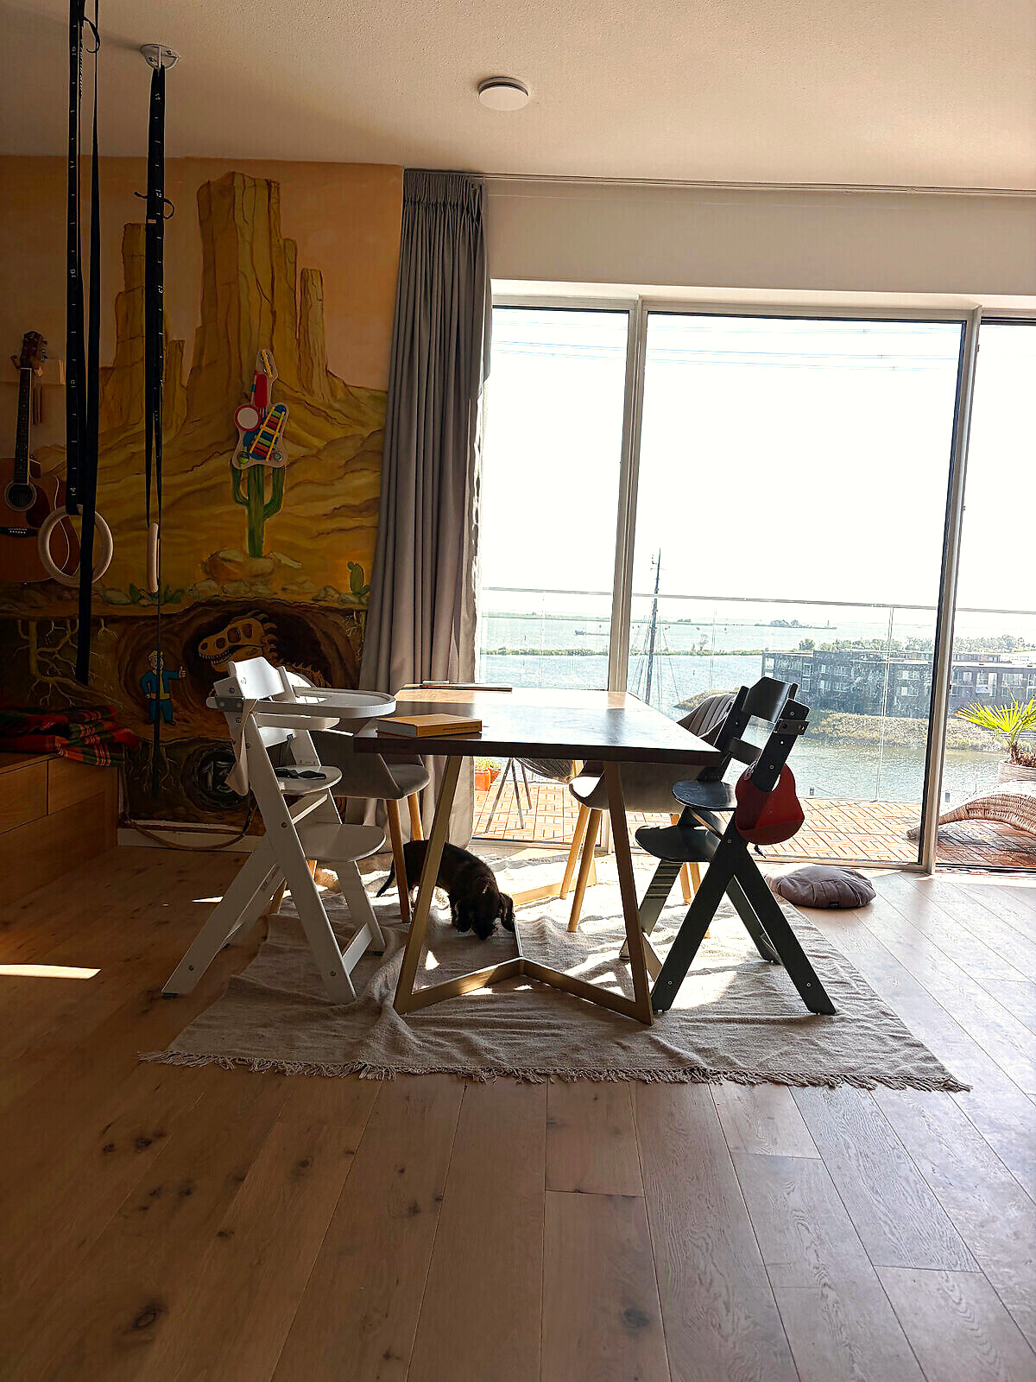
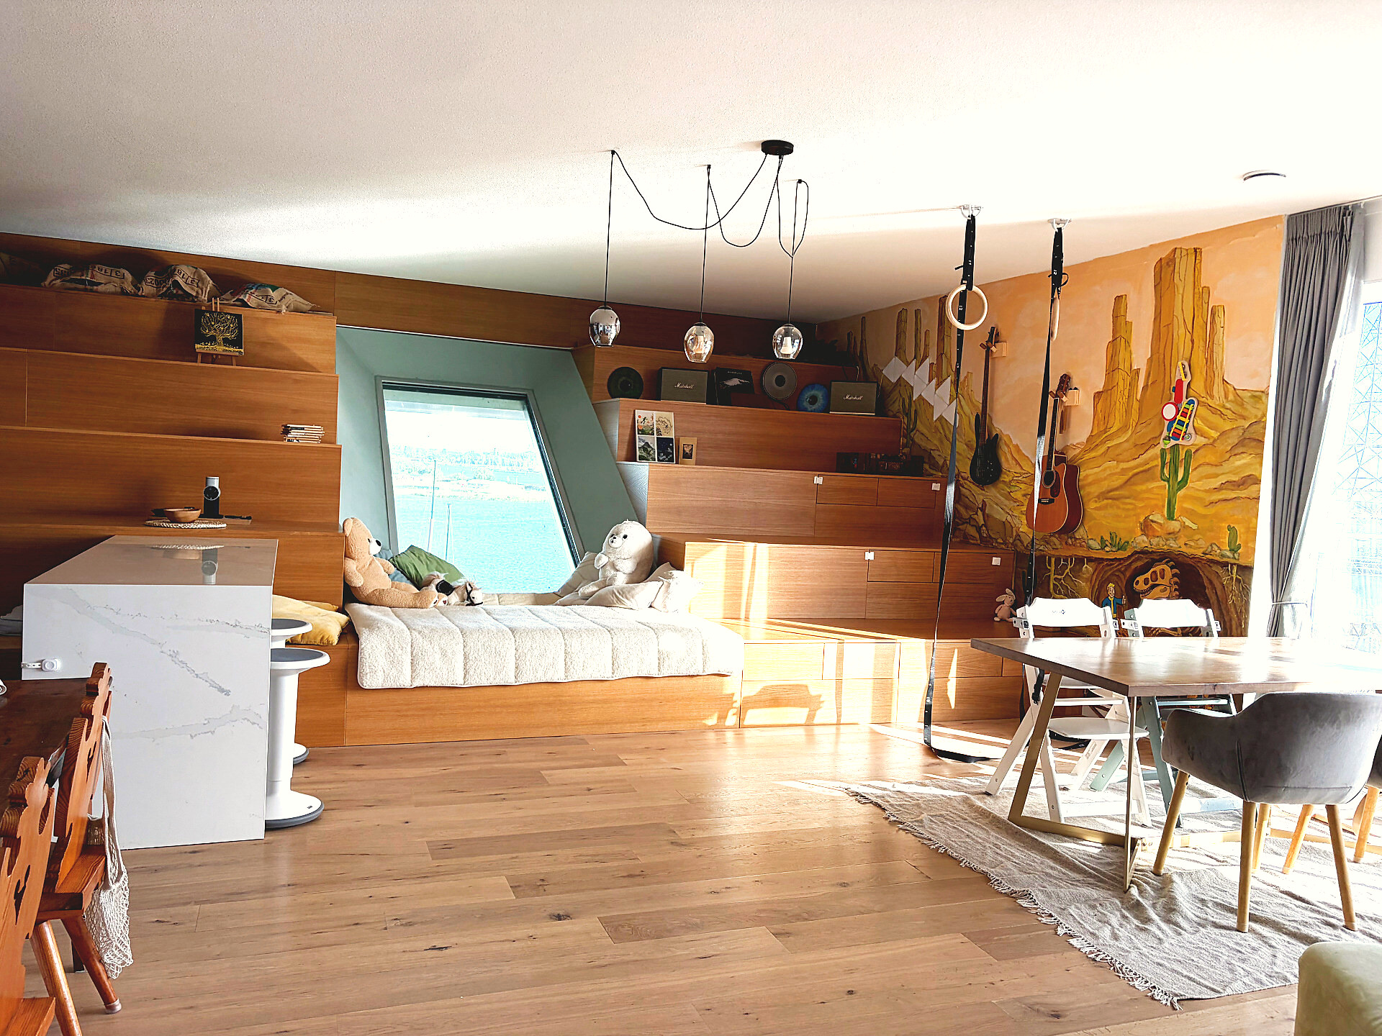
Wide timber living room with a window daybed, hand-painted desert mural and dining table
Cantilever & Mural
Mural by Nata Orlo
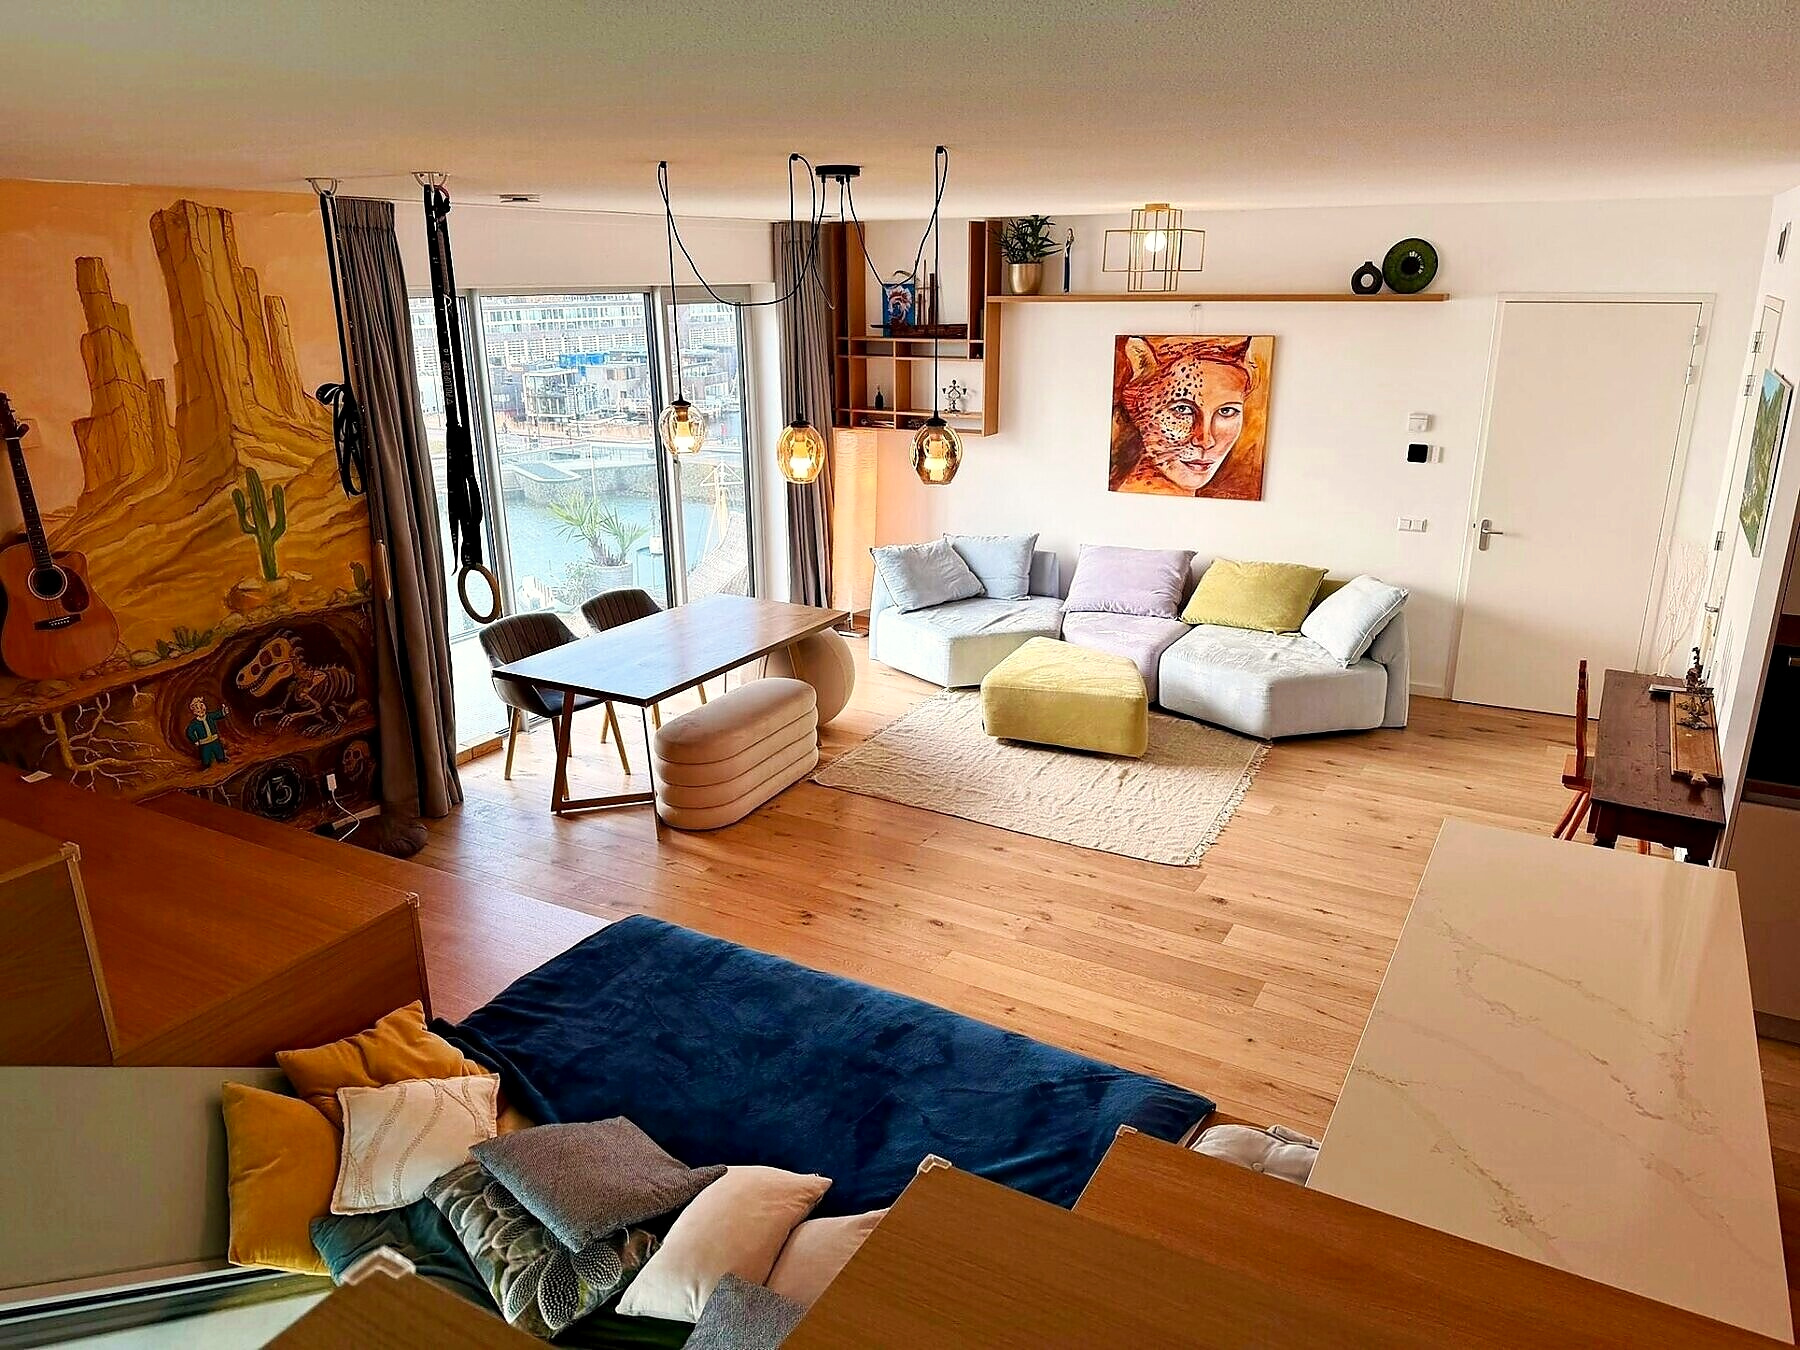
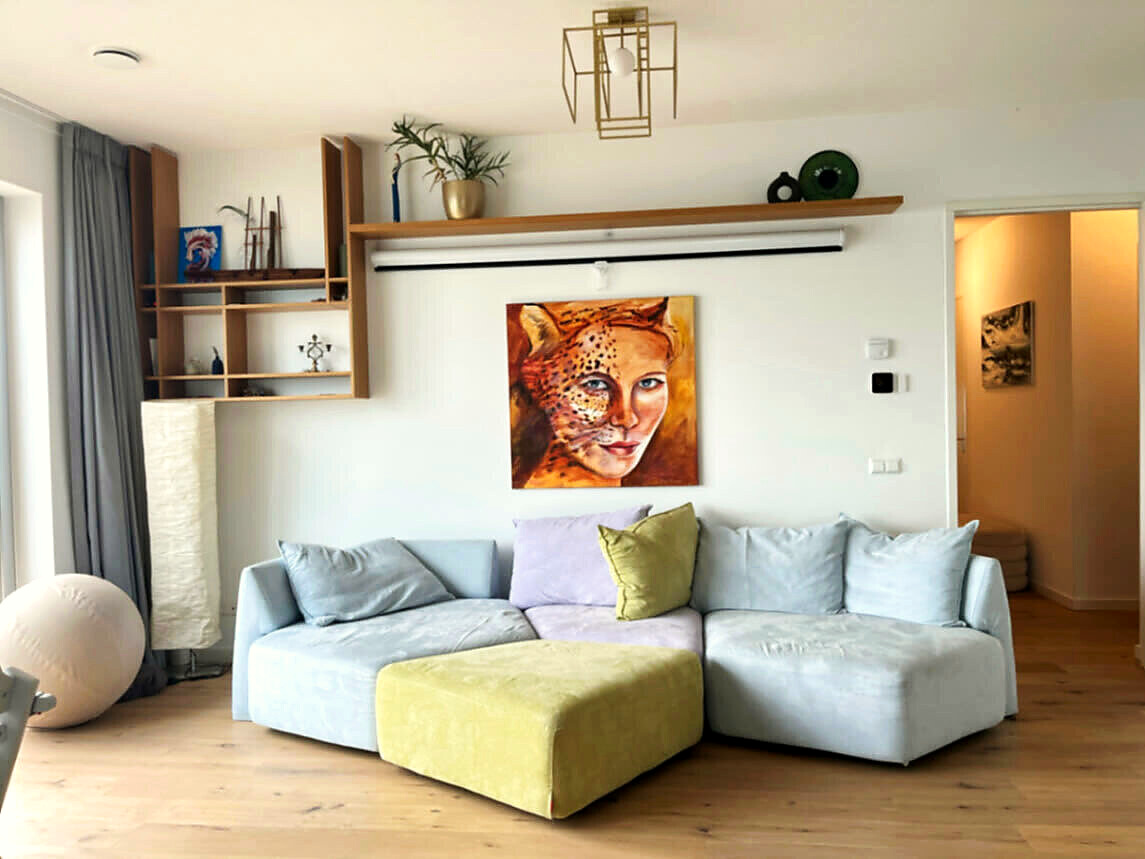
Open-plan living room with mural, modular sofa and timber interior
Living room
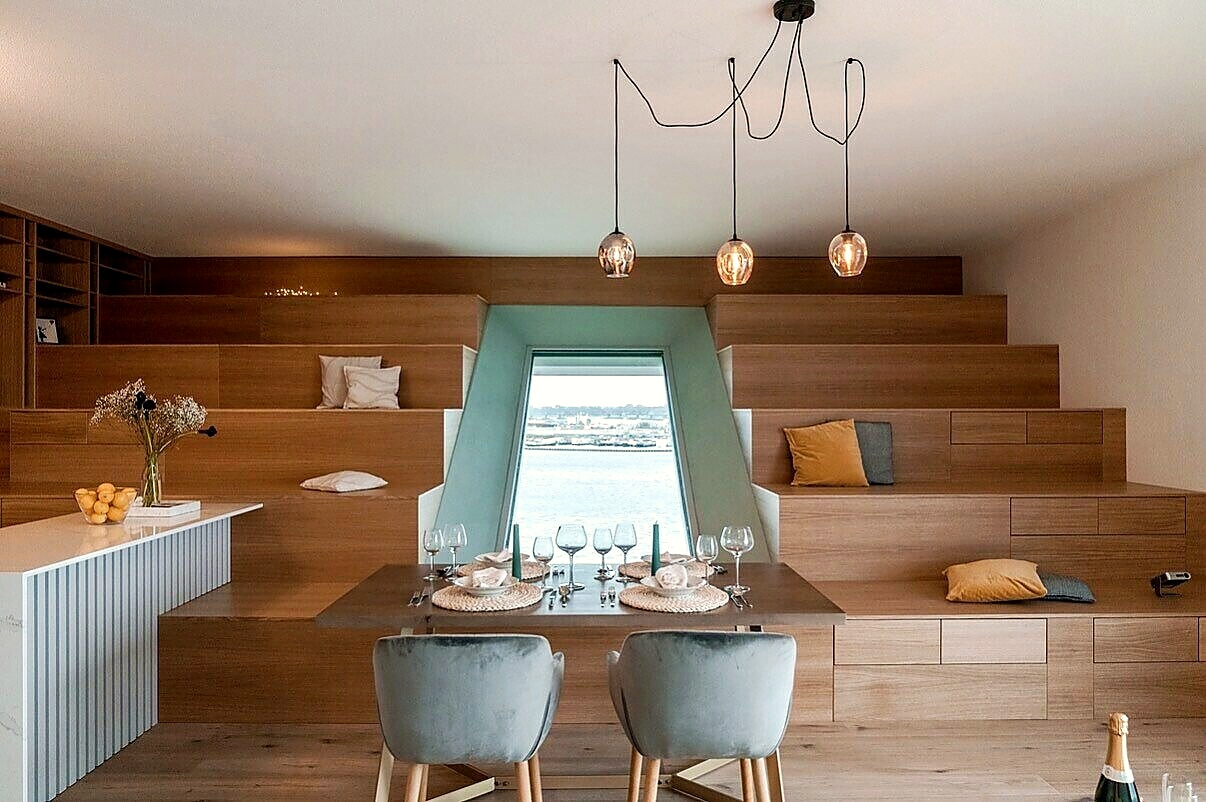
Dining table set for four in front of a stepped timber seating nook and a window over the water
Window nook
Stair design by Studio Ethno and Natalie Hristova
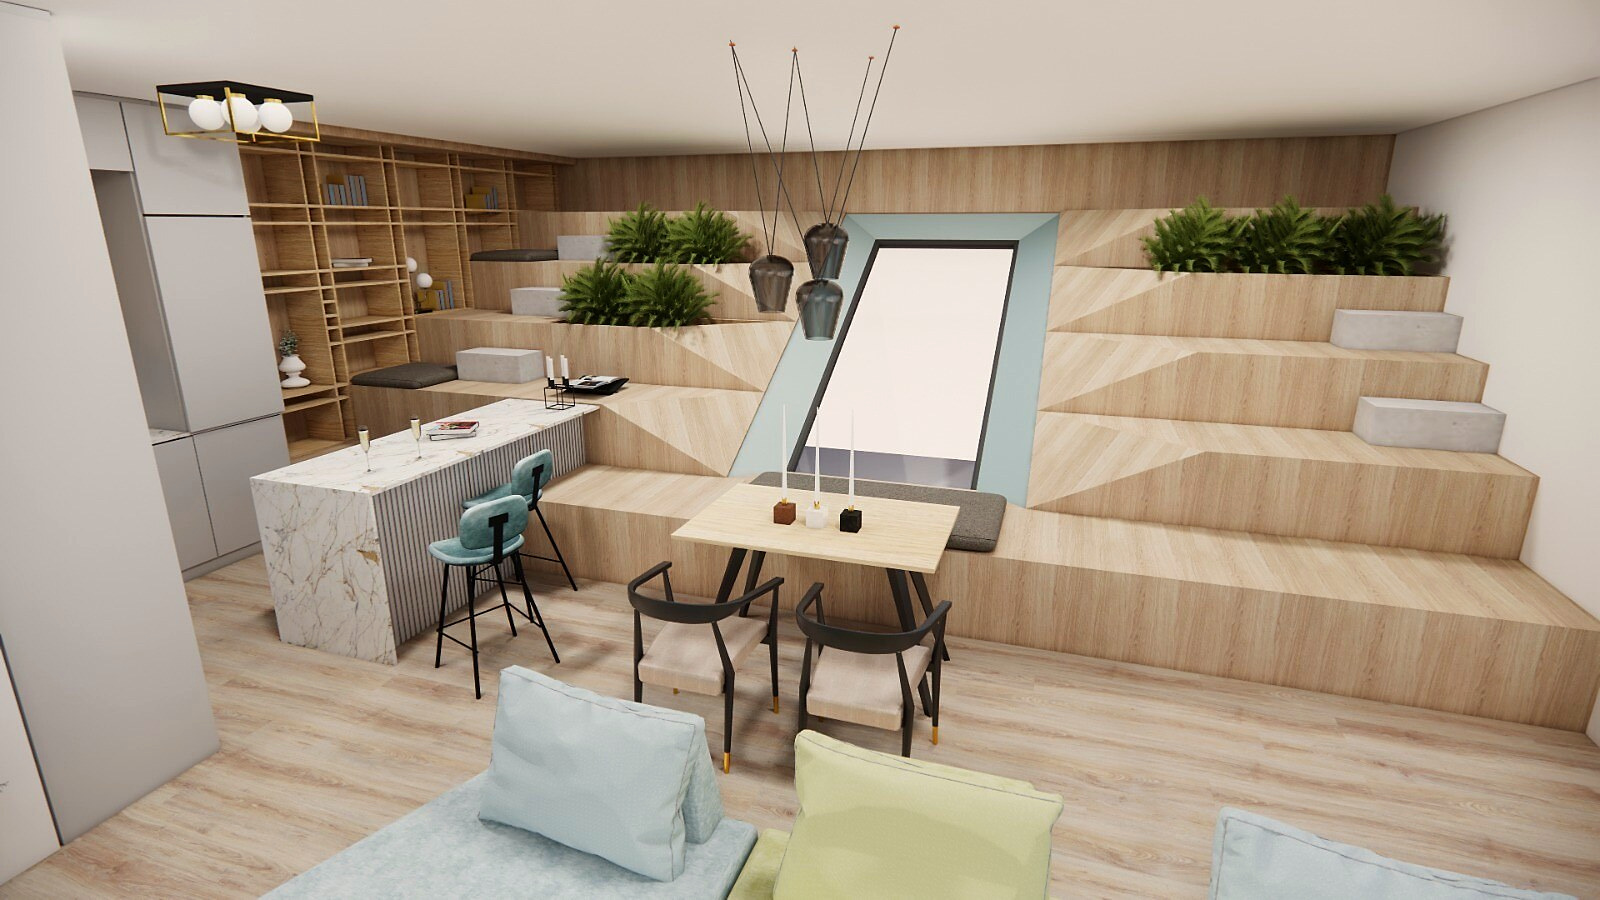
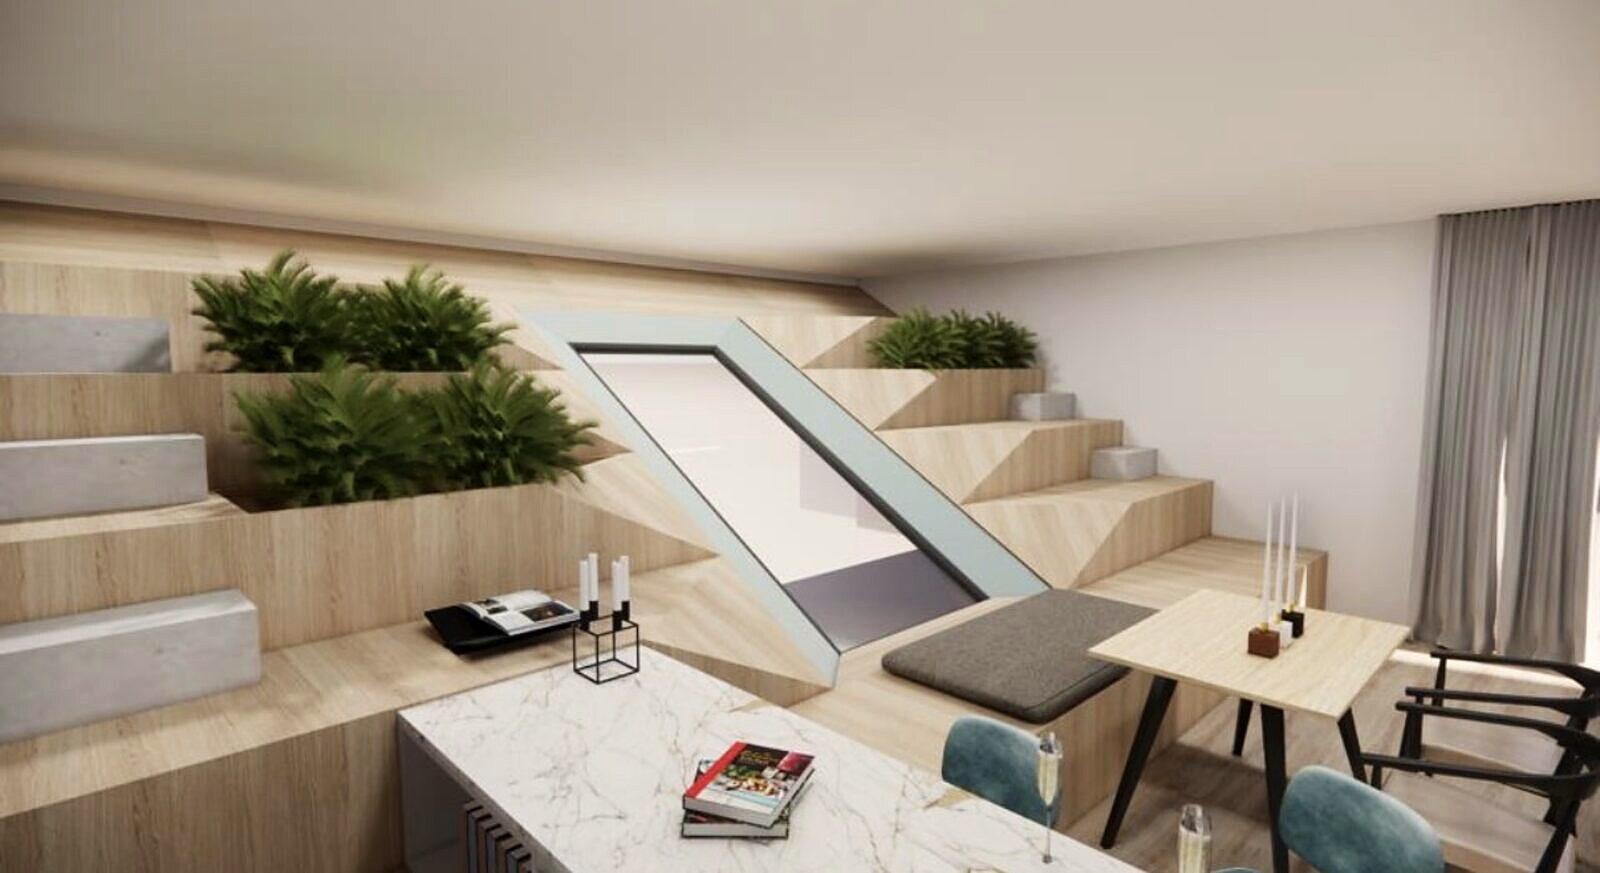
Design rendering of the living and dining nook with stepped timber seating and a tall window
the draft
Nat & Studio Ethno
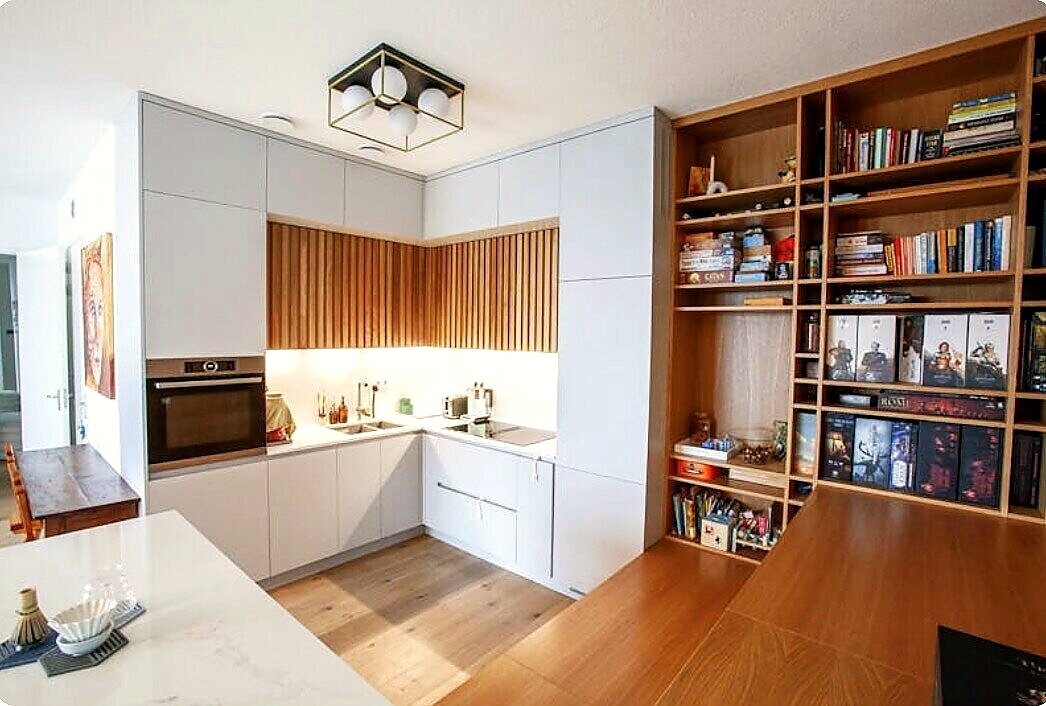
Kitchen with slatted oak fronts beside a tall oak bookcase
the breakfast place
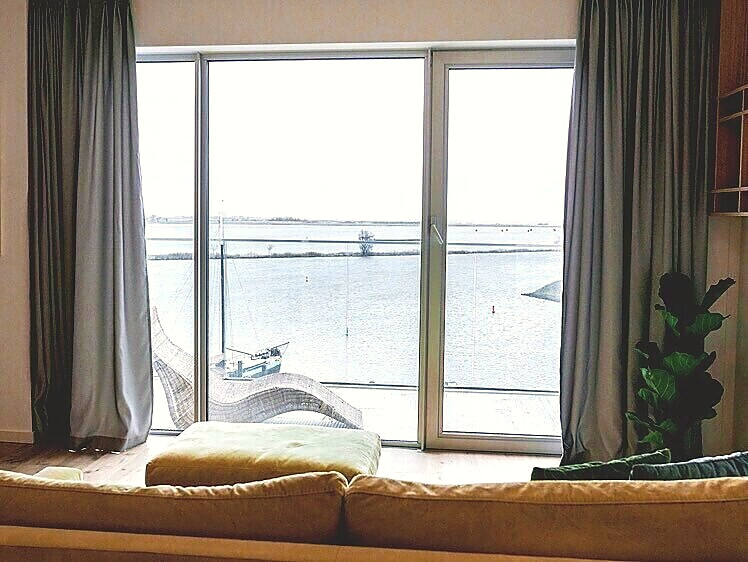
View from the sofa through full-height windows over the calm water — Nature’s TV
Nature’s TV
Lounge wall with a sofa that converts into a double bed and a painting above it
Lounge wall
Sofa / double bed by Feydom
Dining table beside the hand-painted mural with a wide view over the water
Dining area
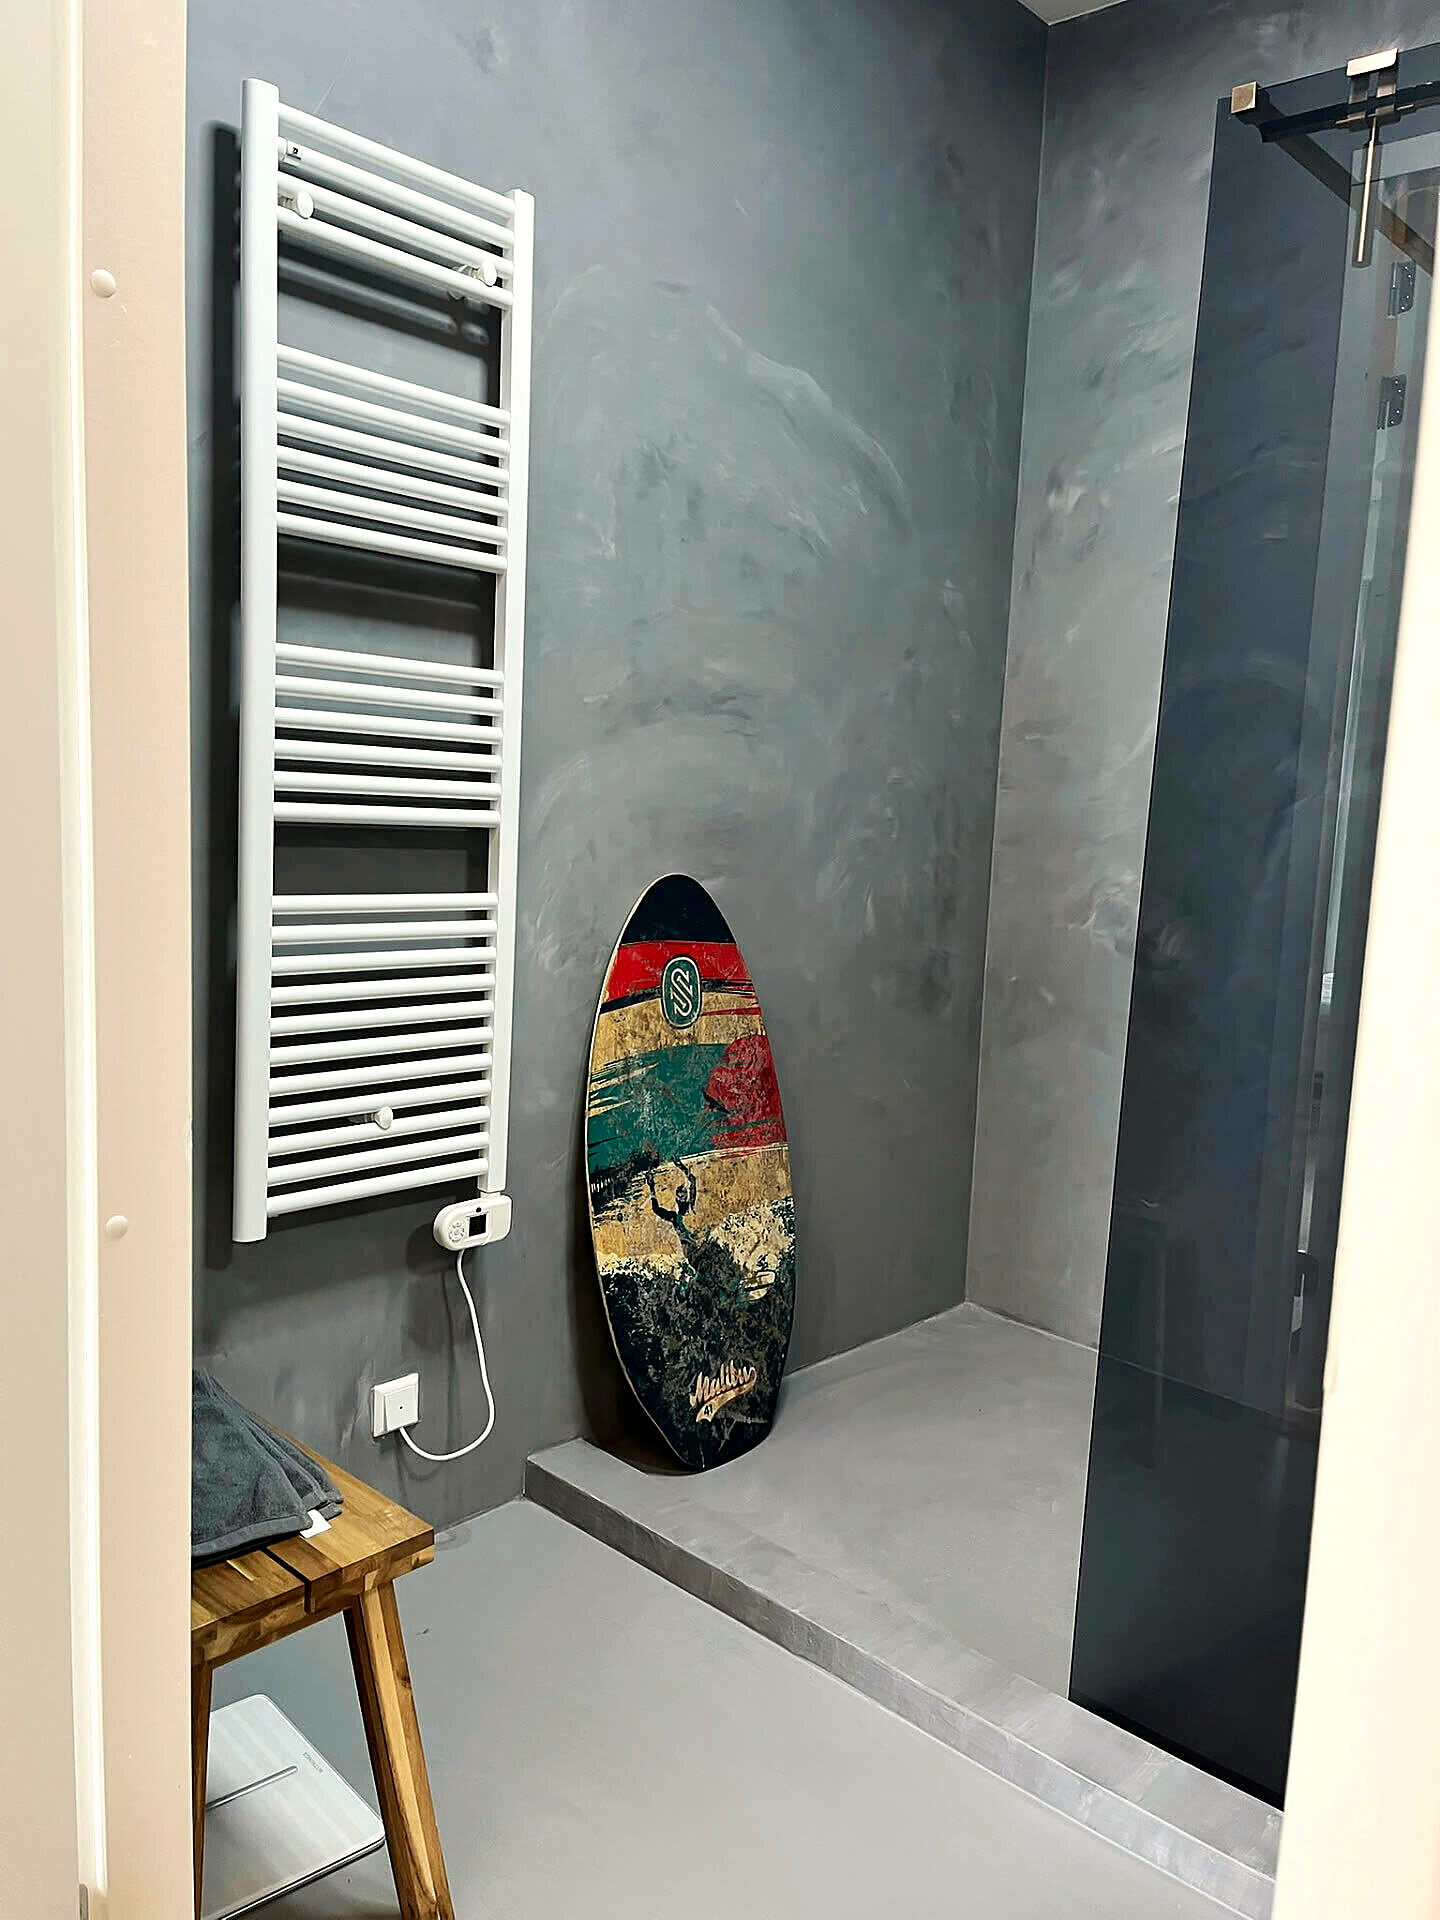
Bathroom with a walk-in shower and a surfboard in the corner
the wet room
Wallastic Organic Wall & Floor by Sinck & Co
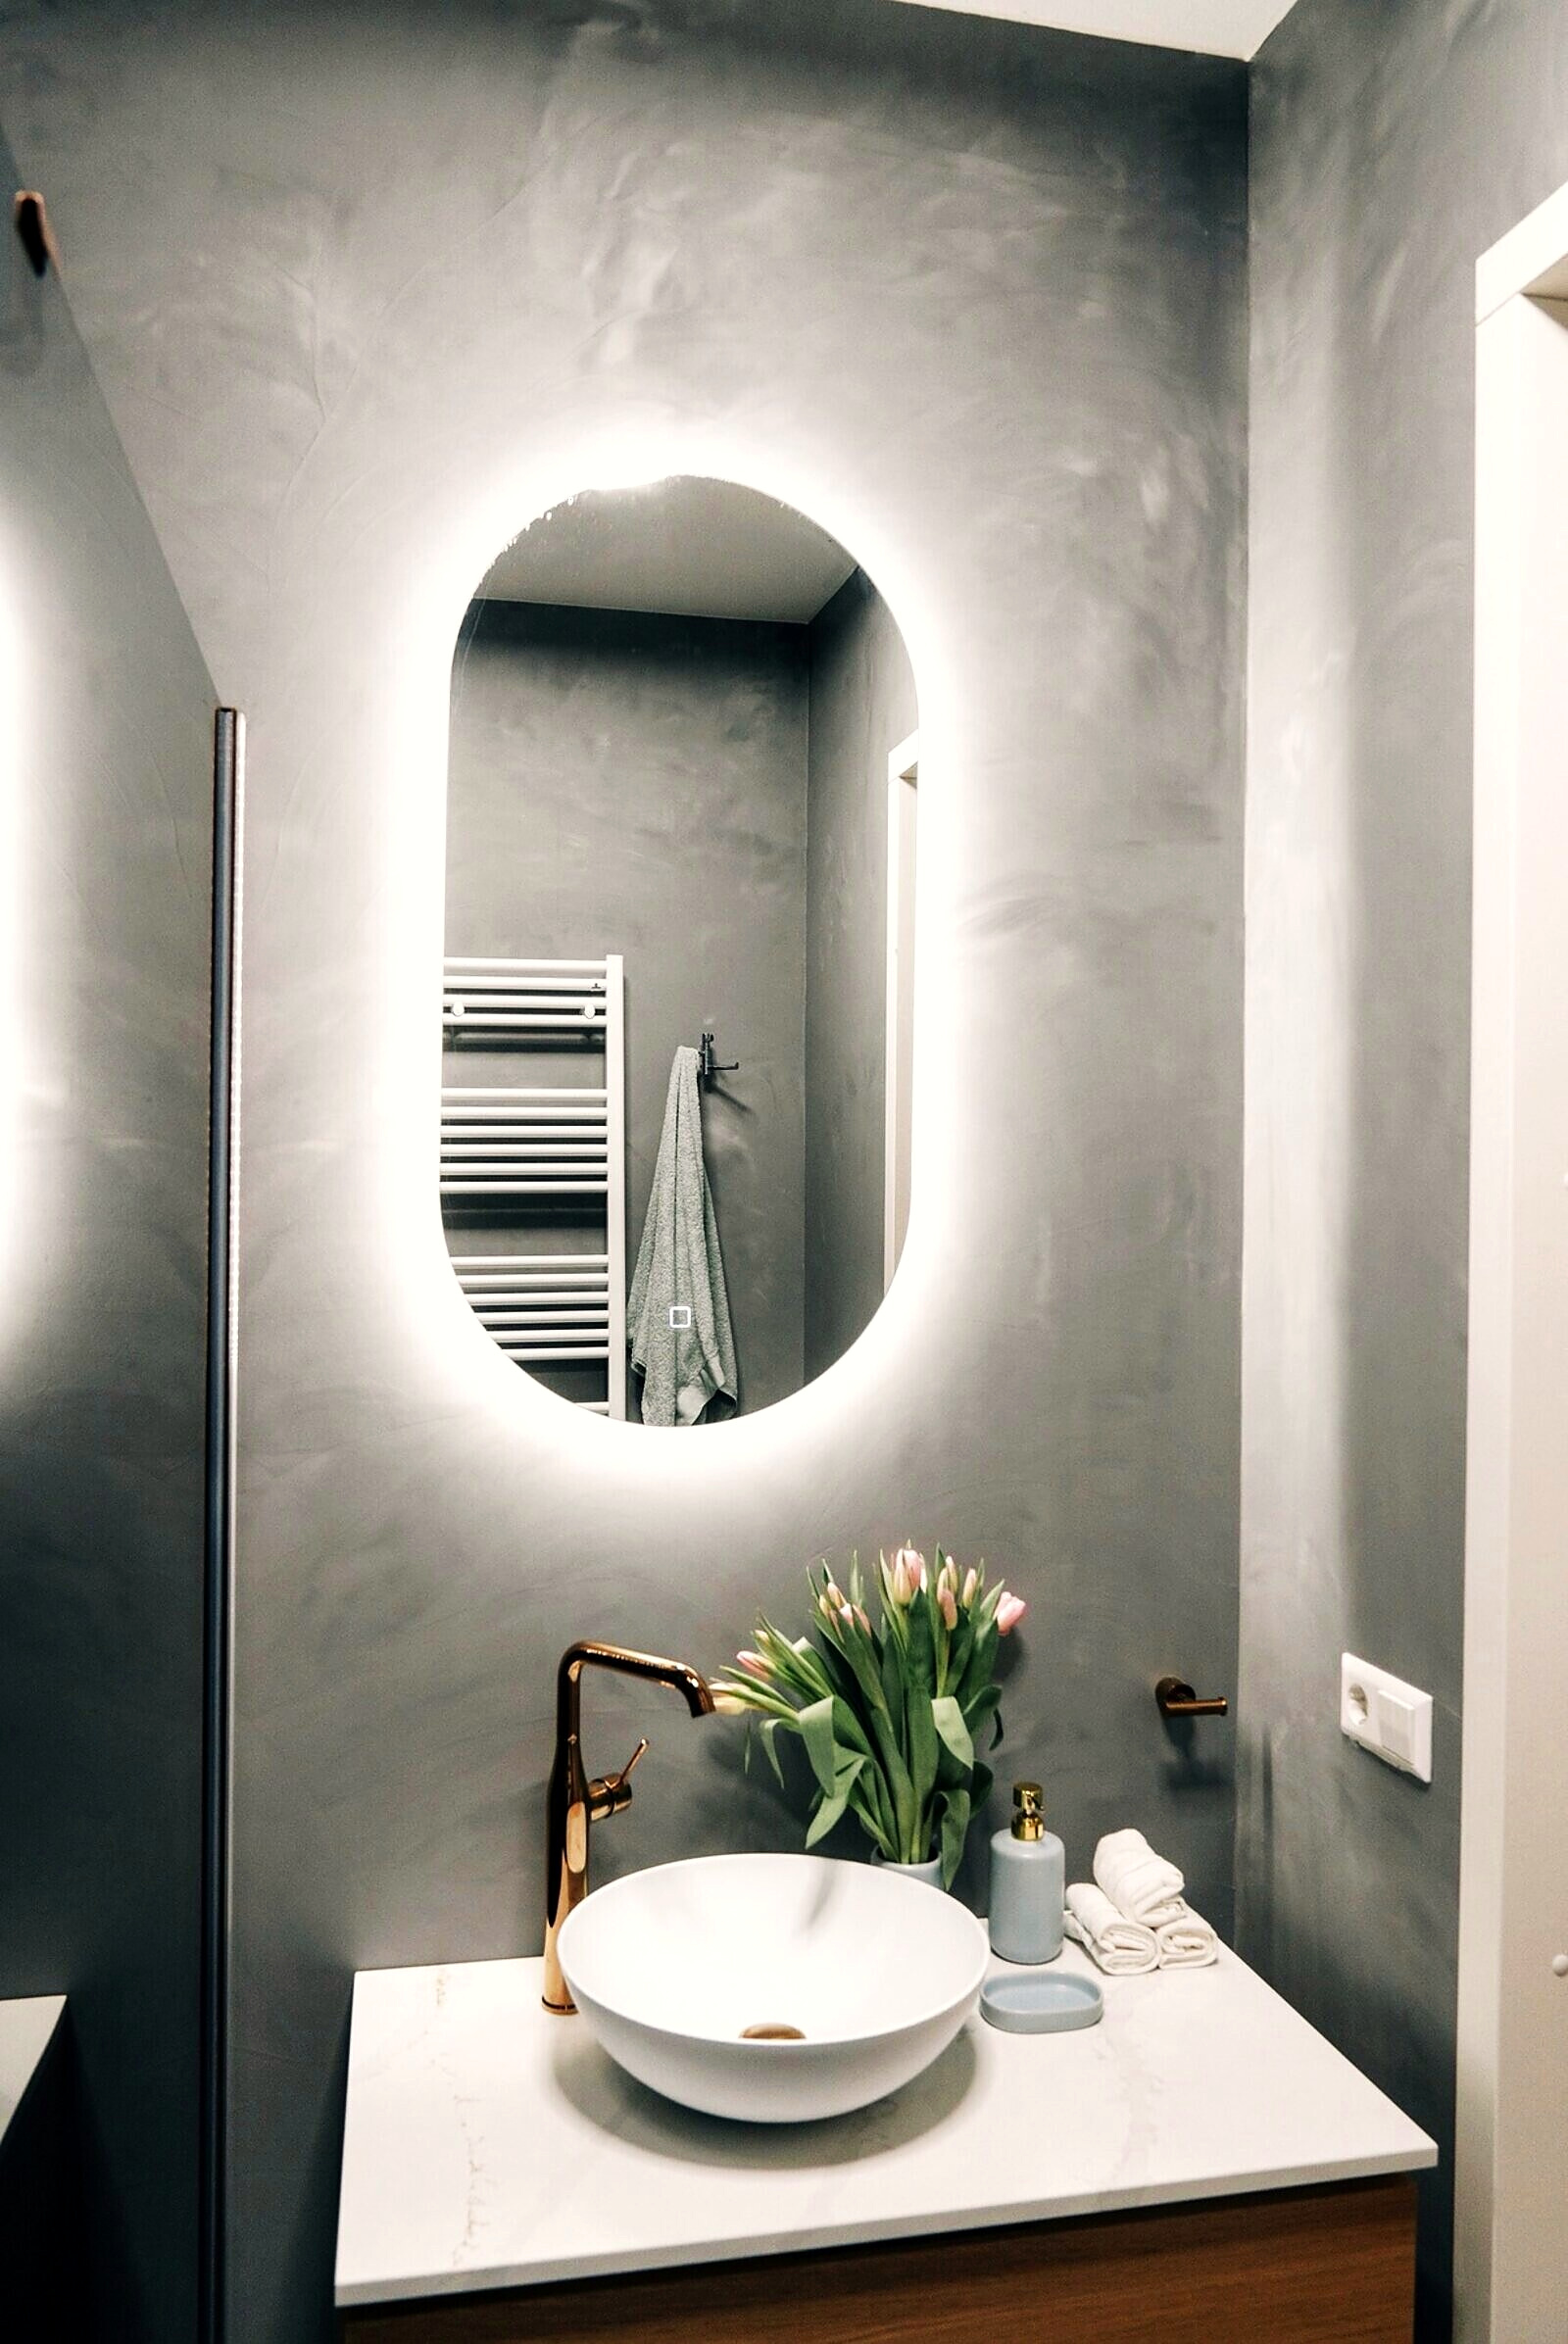
Bathroom with a back-lit oval mirror, vessel basin and brass fittings
Mirror, Mirror on the wall
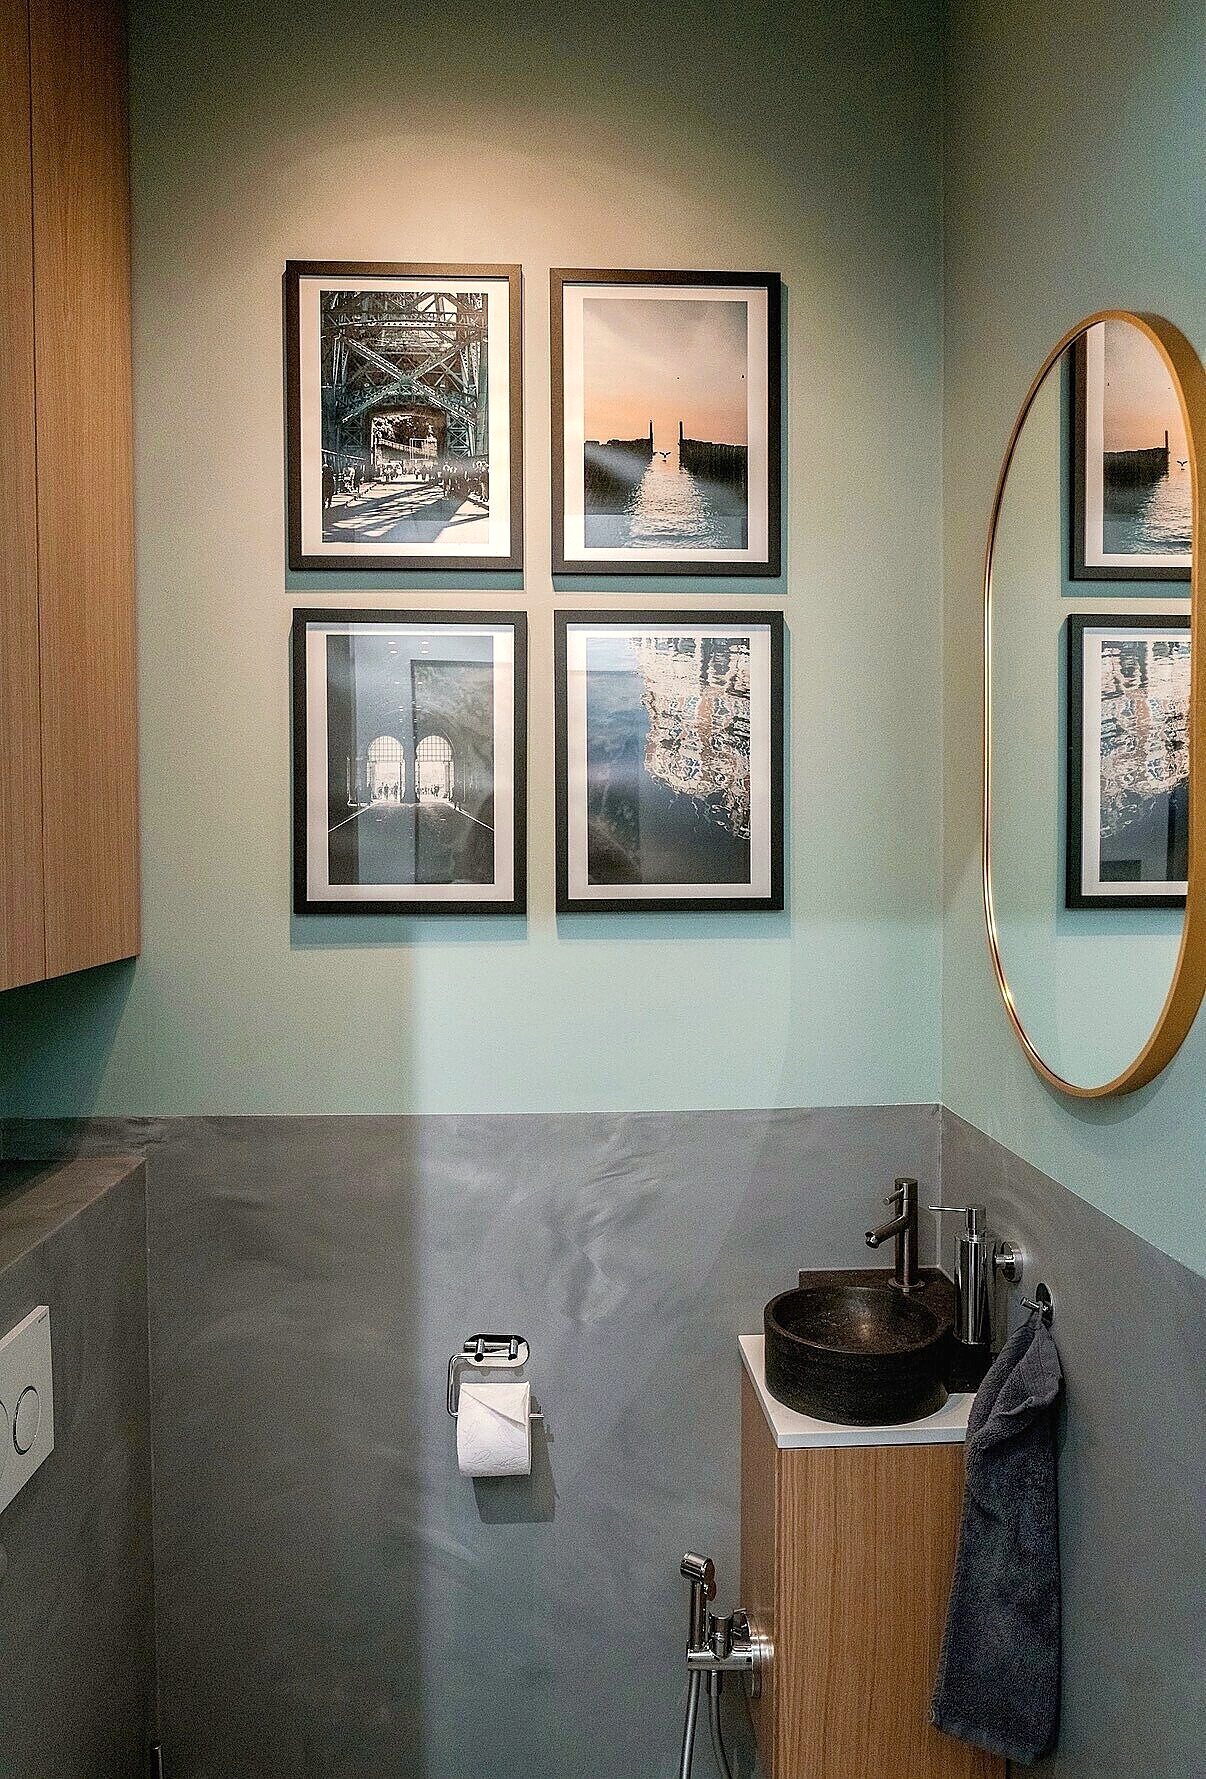
Toilet with four framed photos on the wall and an oval mirror
Toilet
Photos by Julie A Photographer
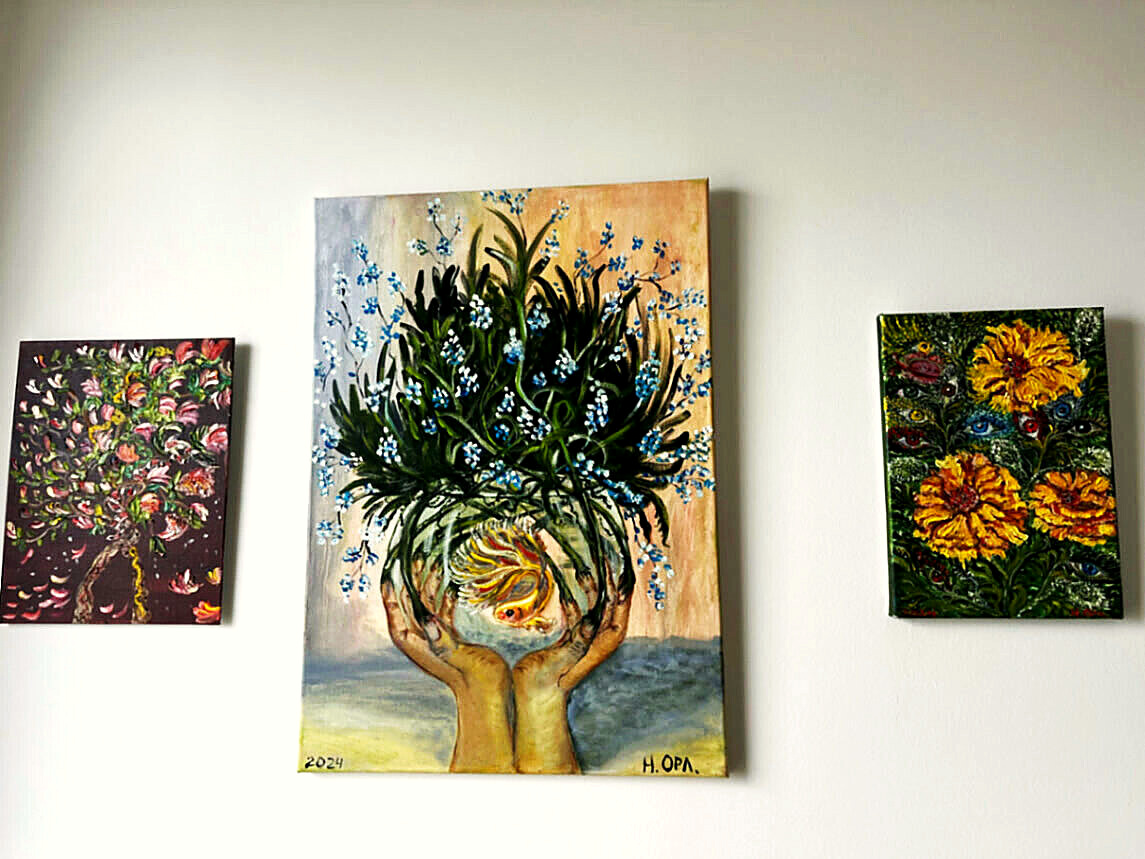
Three painted canvases on a white wall, with Nata Orlo’s fish painting in the centre
Inner Garden
Art by Nata Orlo
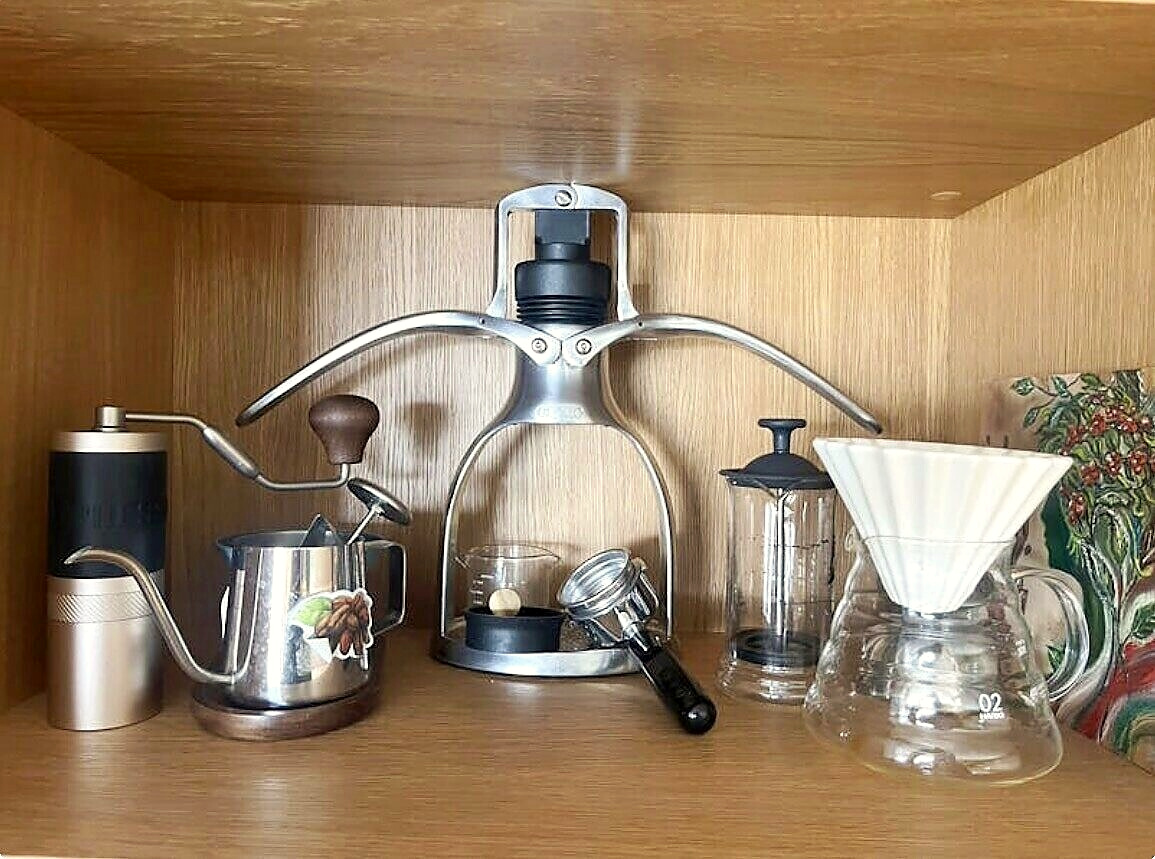
Shelf with an espresso press, grinder, kettle, glassware and a small painting by Nata Orlo
Coffee
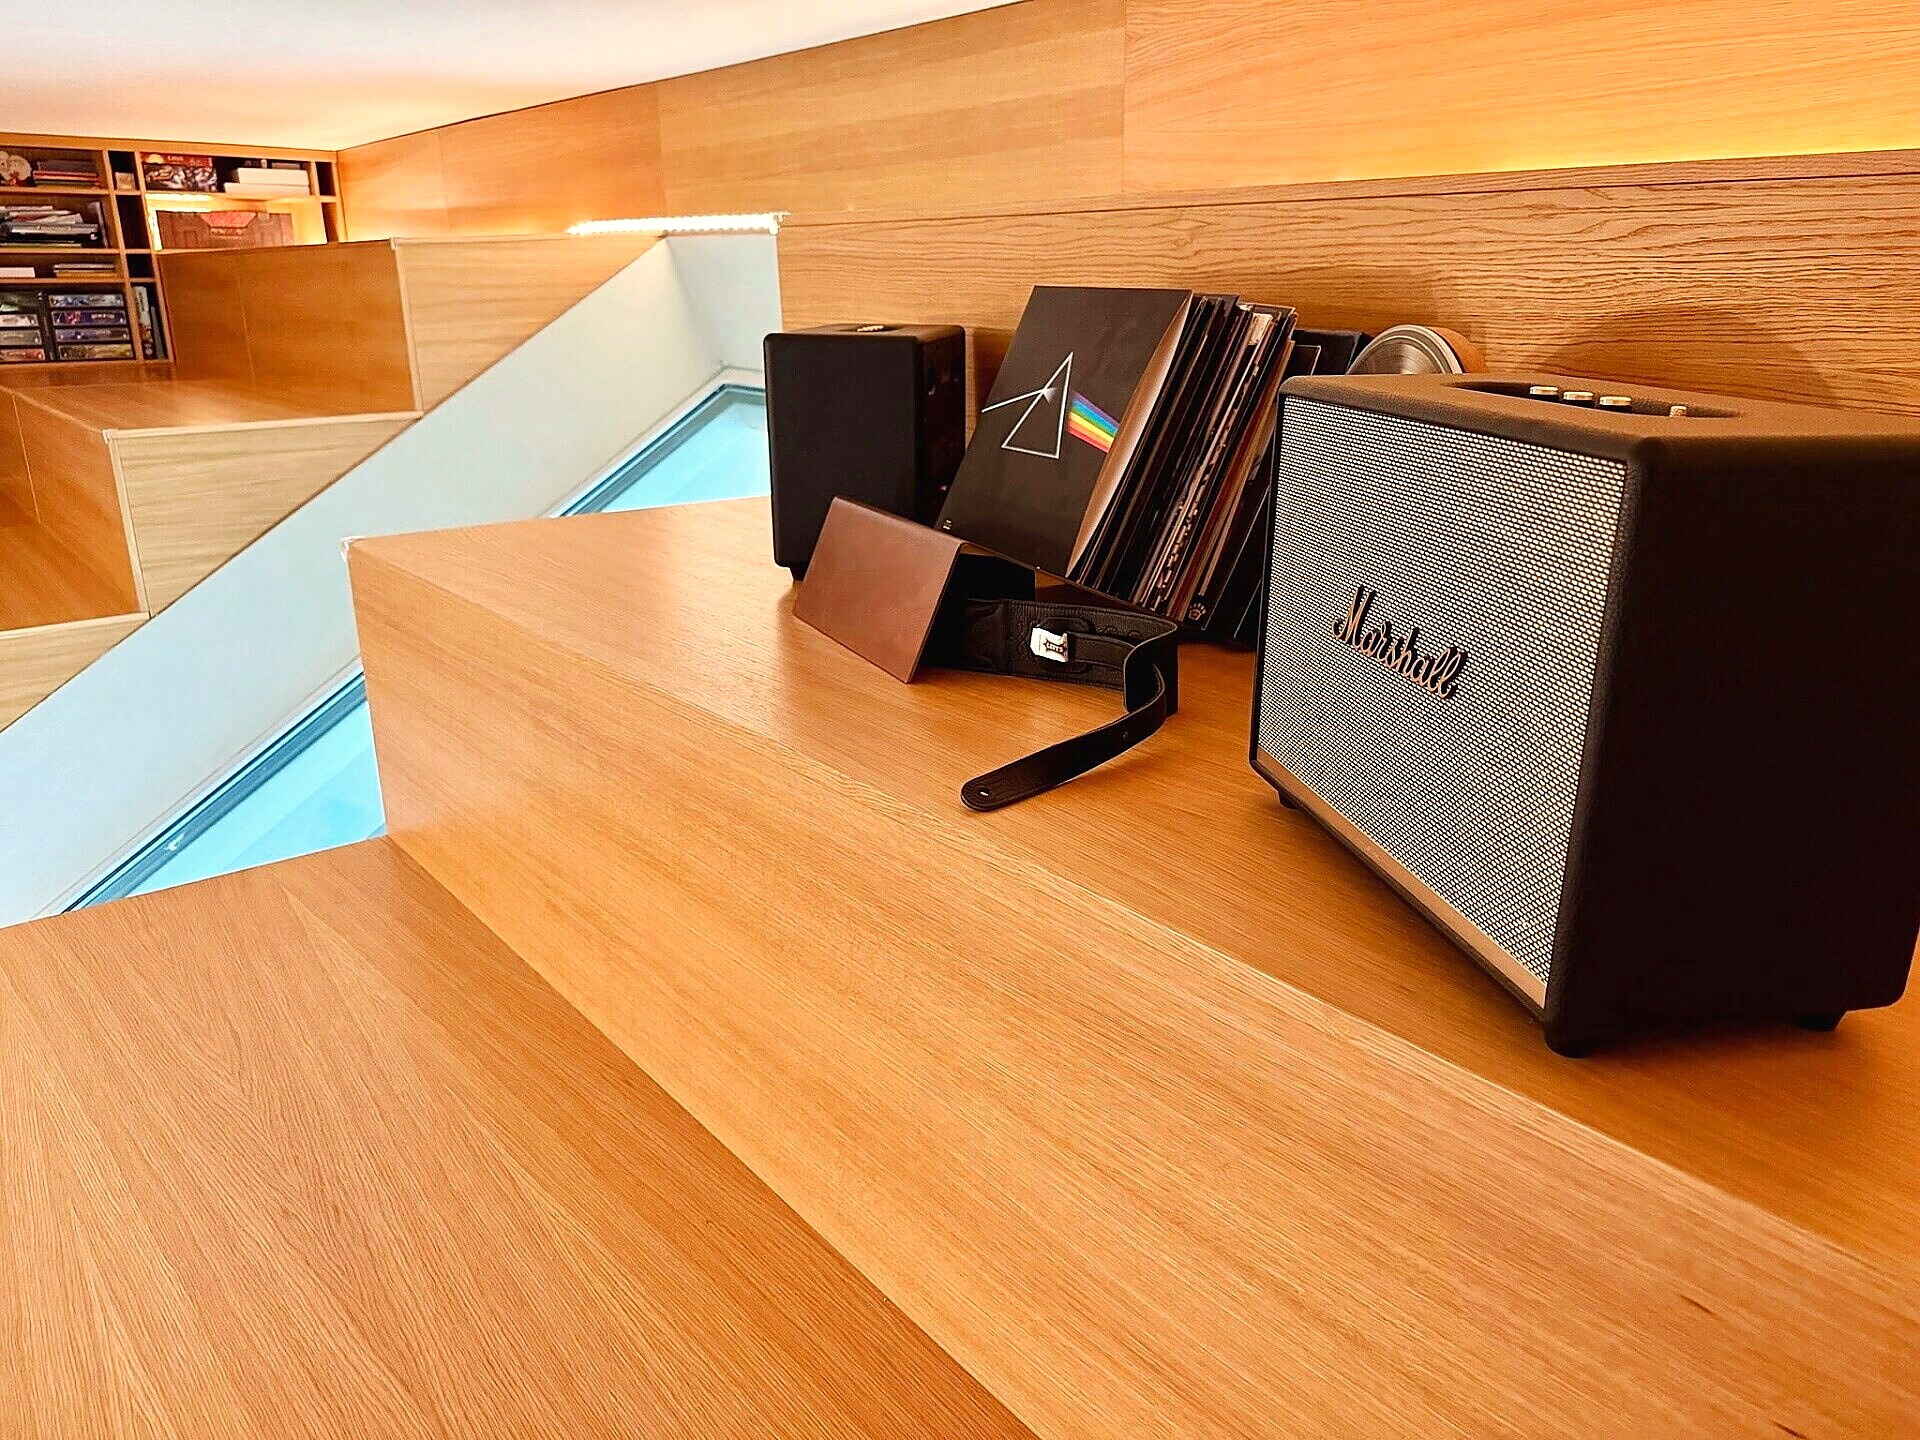
Oak counter with records and a Marshall speaker
Music
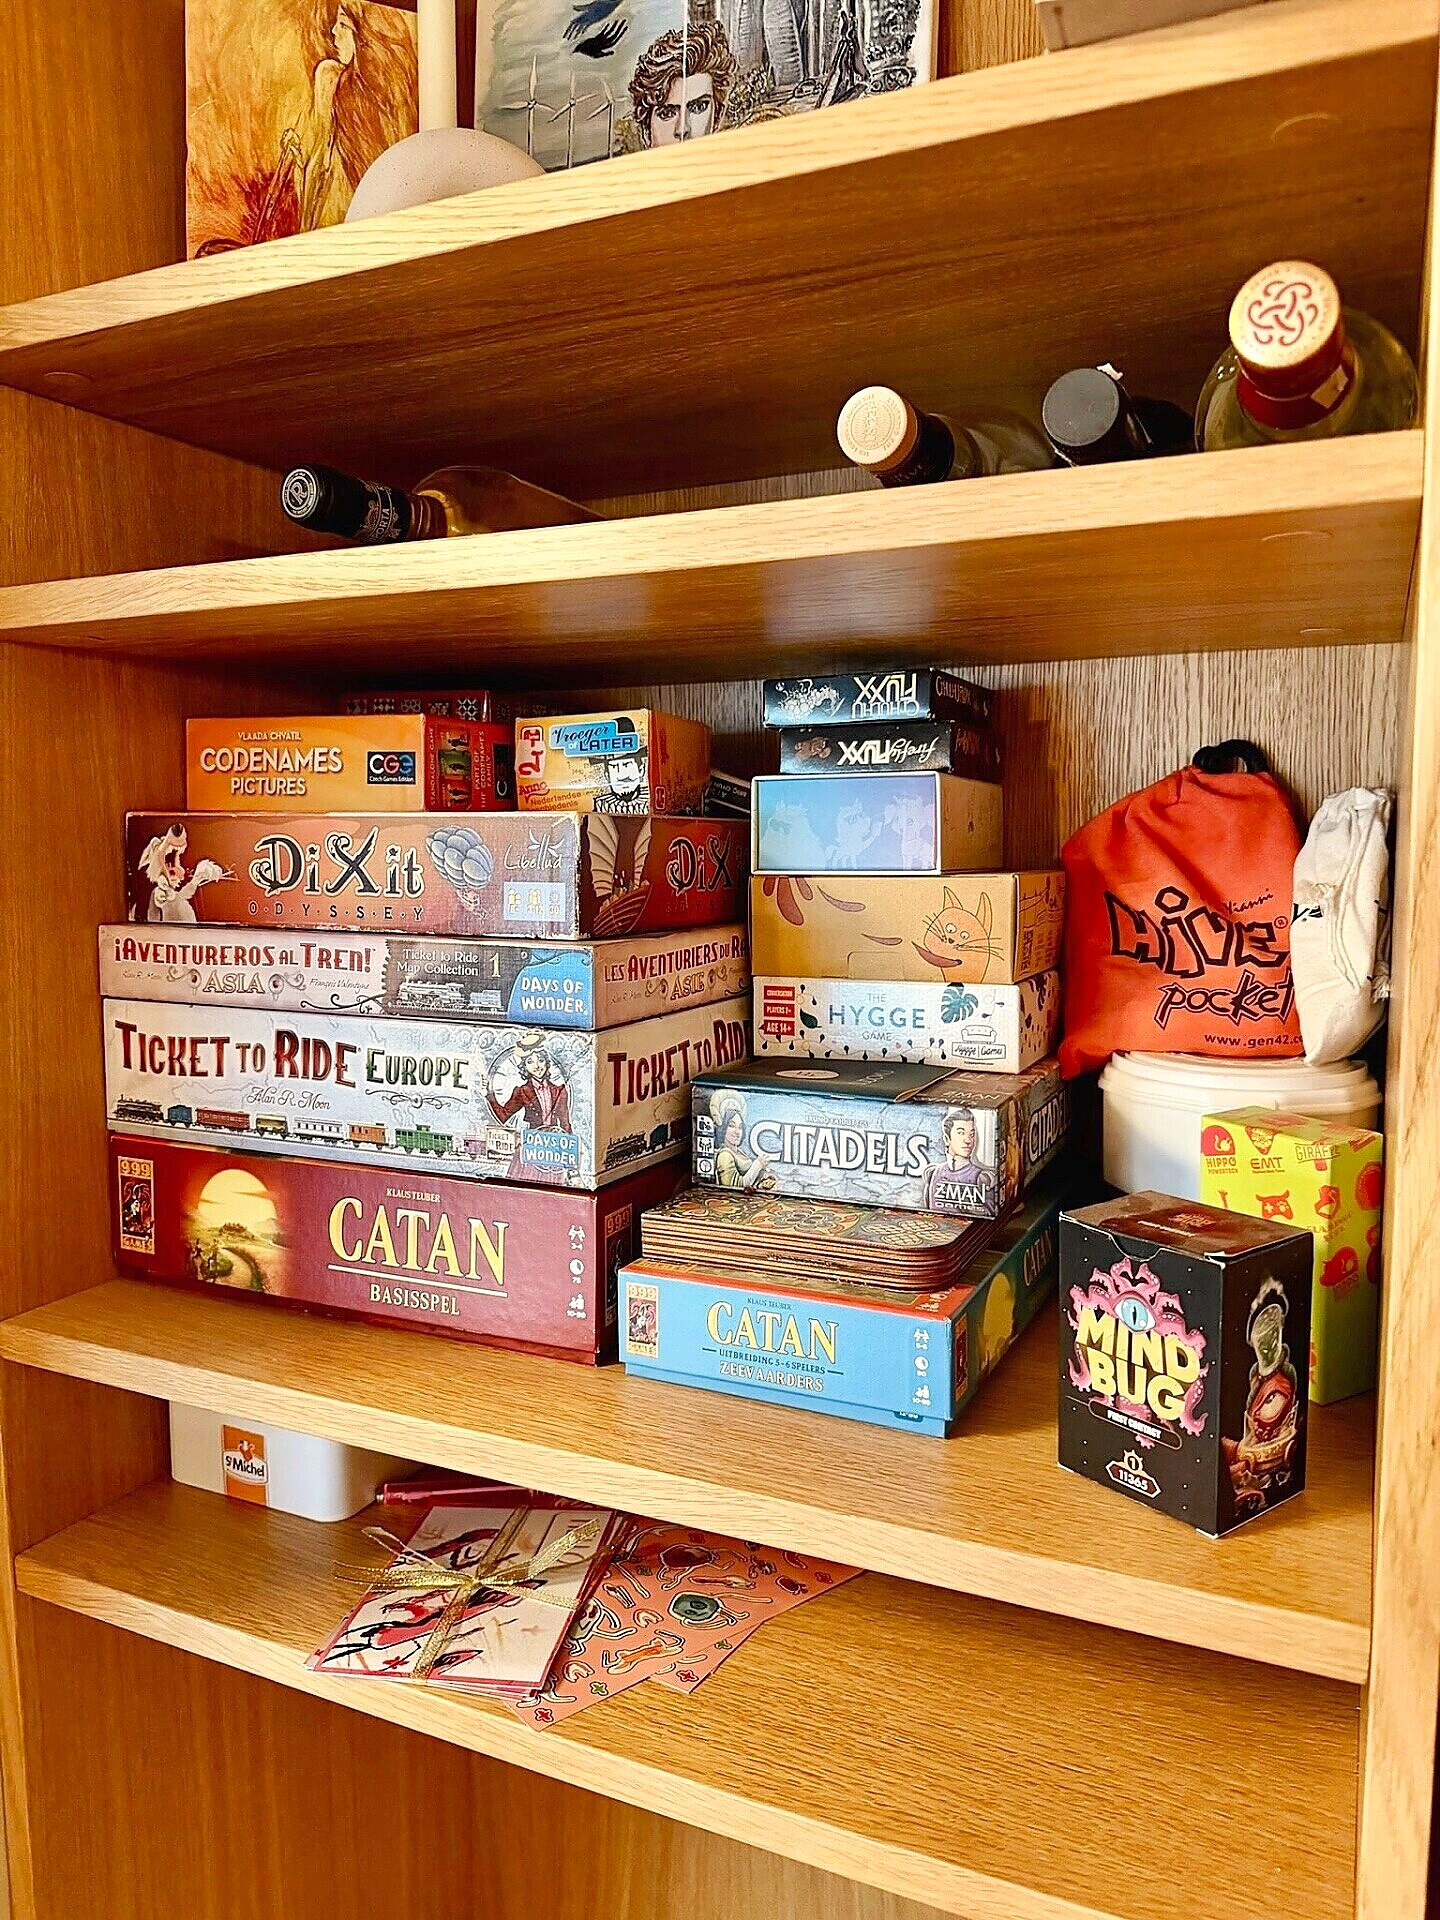
Curved oak shelves stacked with board games and bottles
Game night

Surroundings

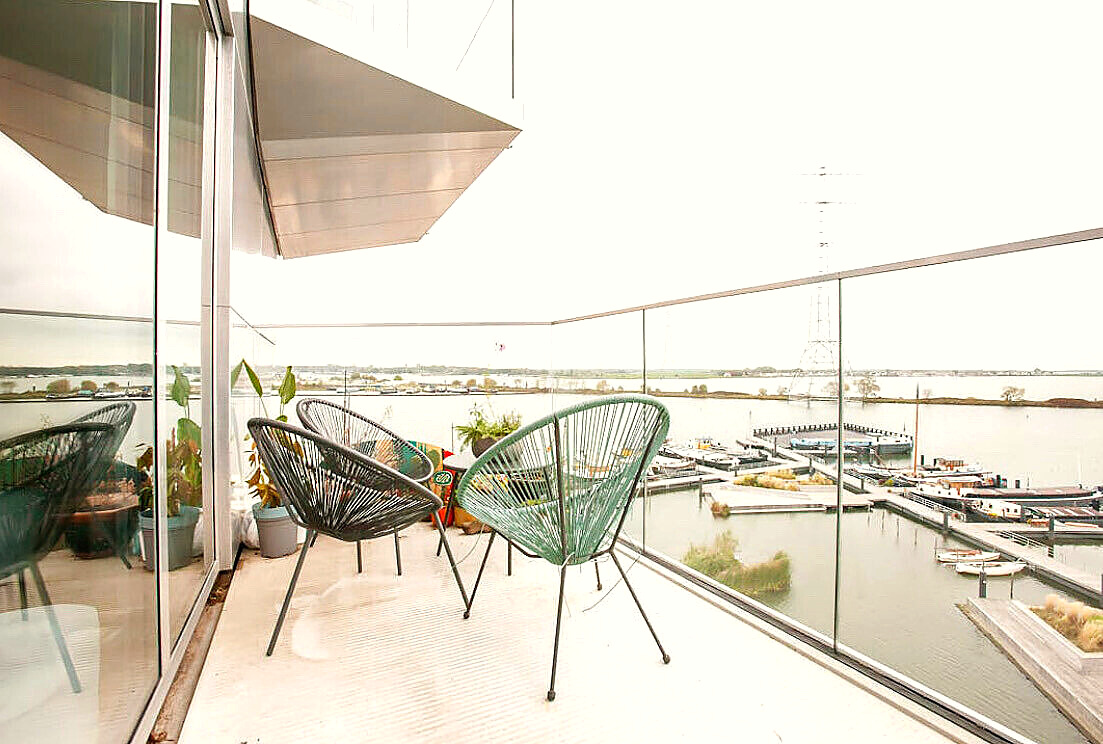
Balcony with two chairs overlooking the open water
Balcony view
Paddleboarder crossing the water toward the beach
SUP to the beach
Paddleboards on the sand with the city skyline across the water
Nearby beach
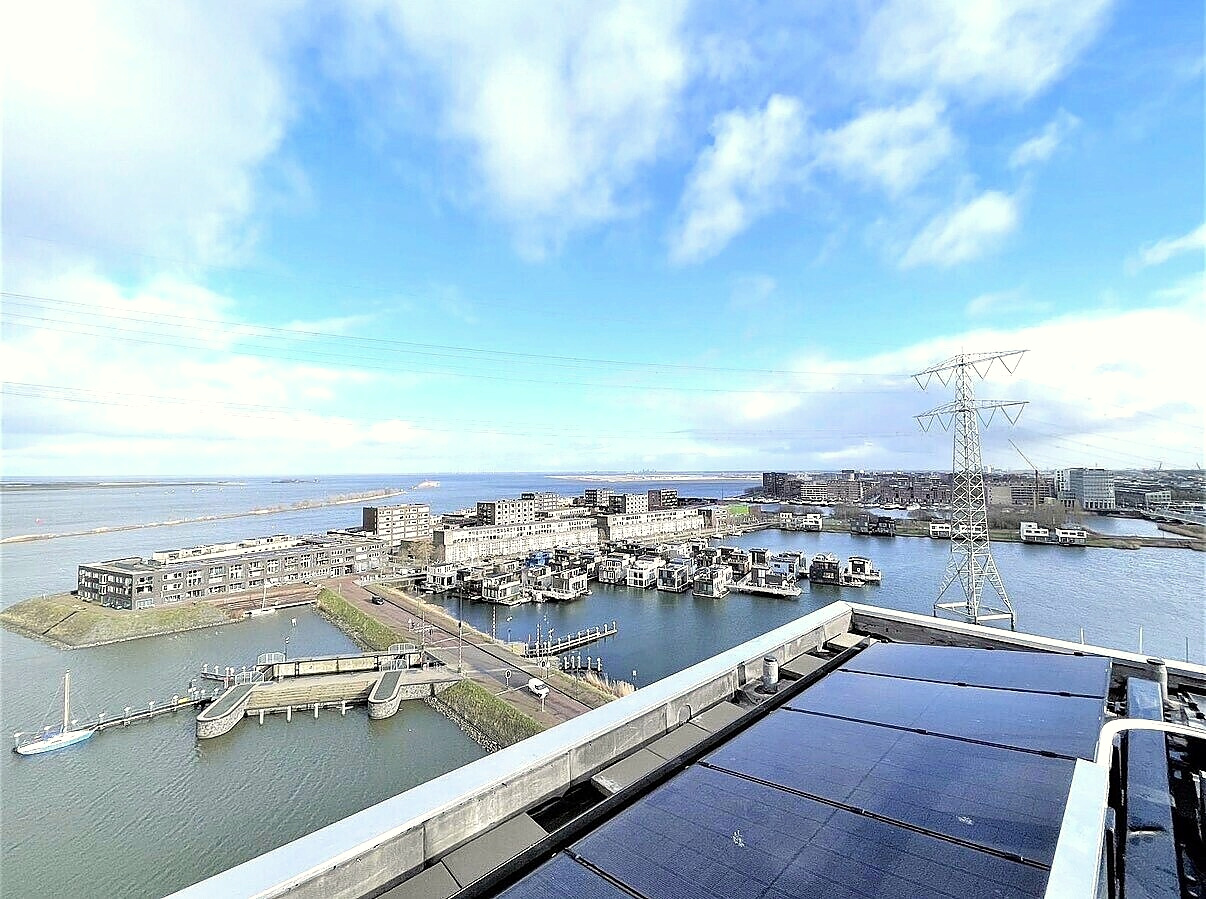
Rooftop view over the water, solar panels and the city beyond
Rooftop view
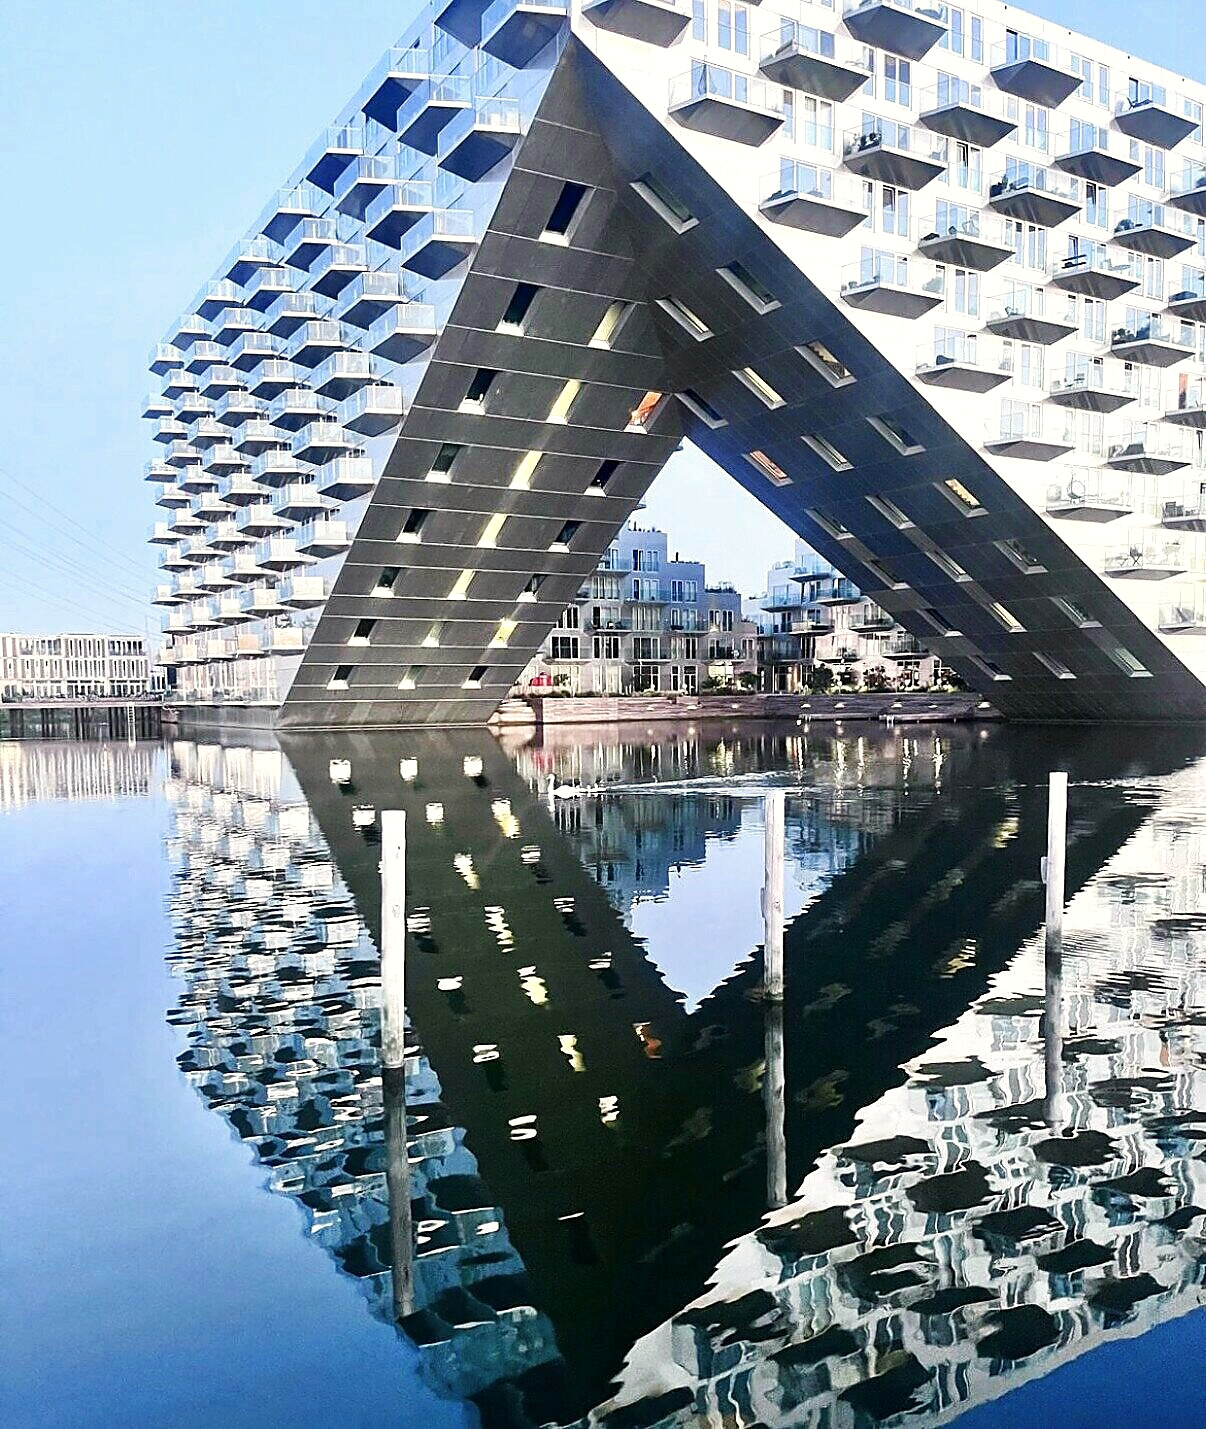
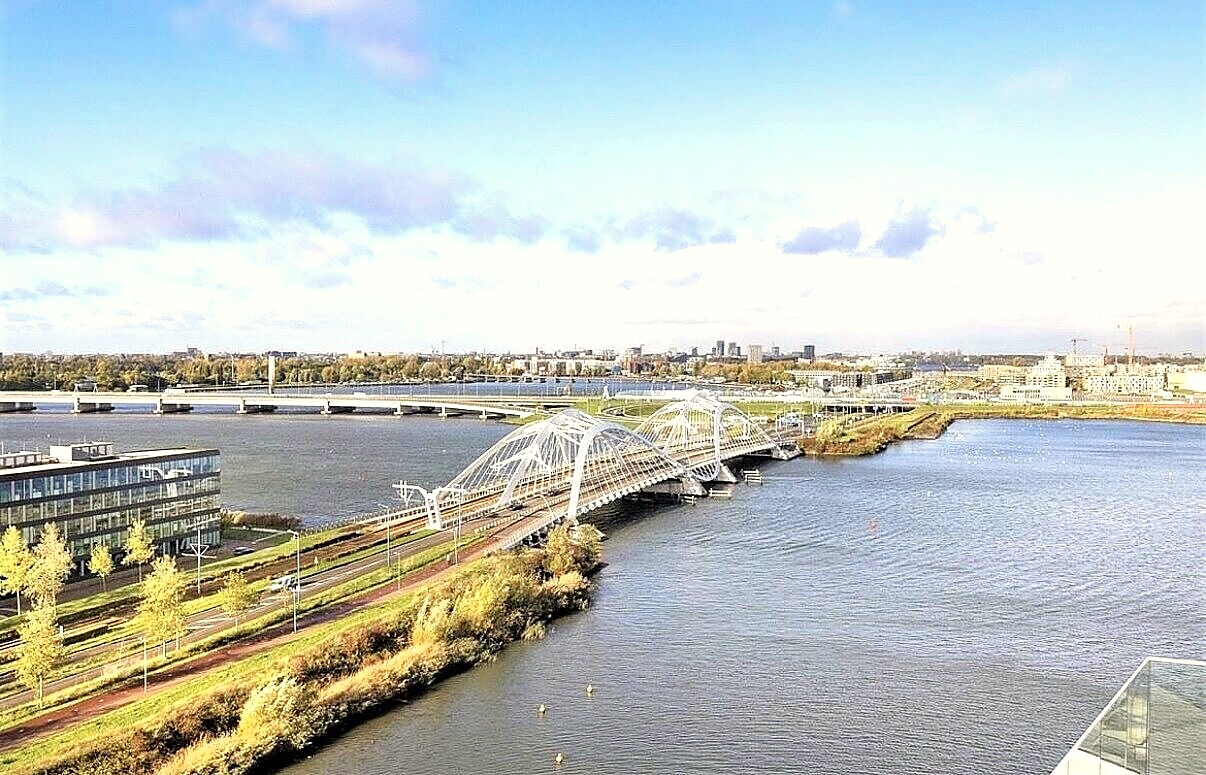
White arched bridge spanning the water toward the city
Bridge
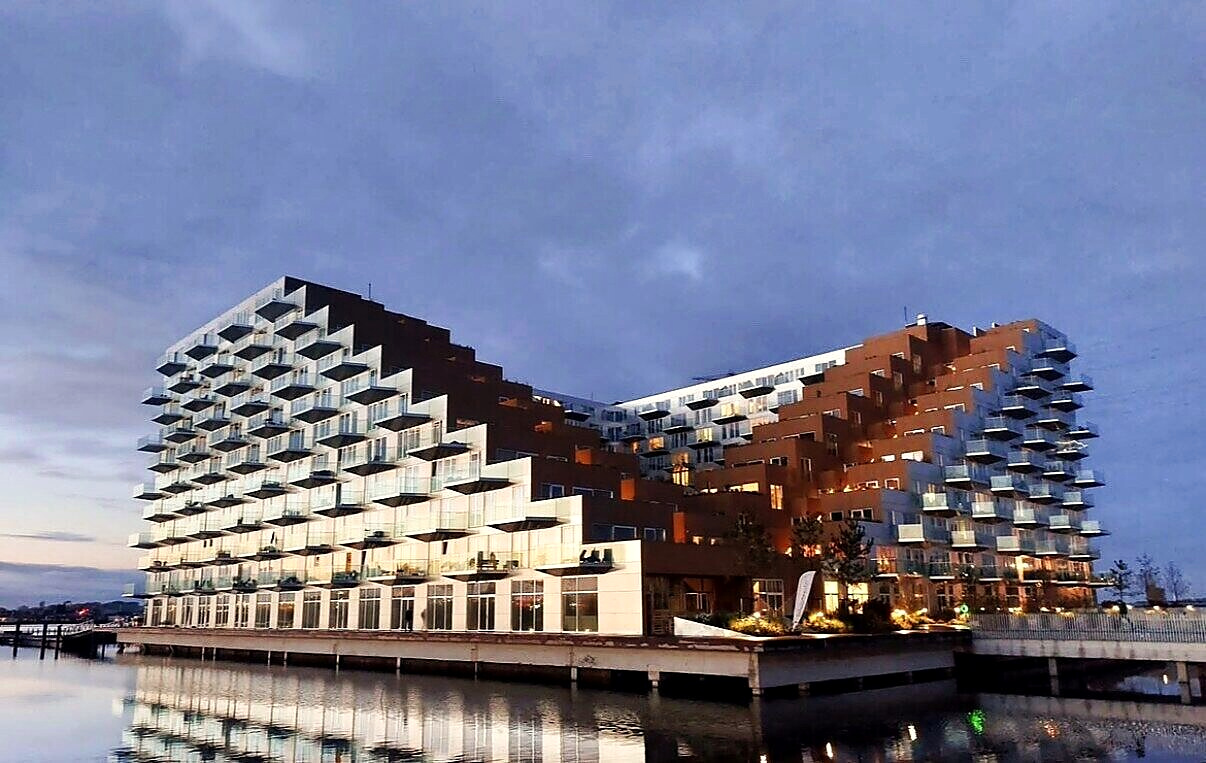
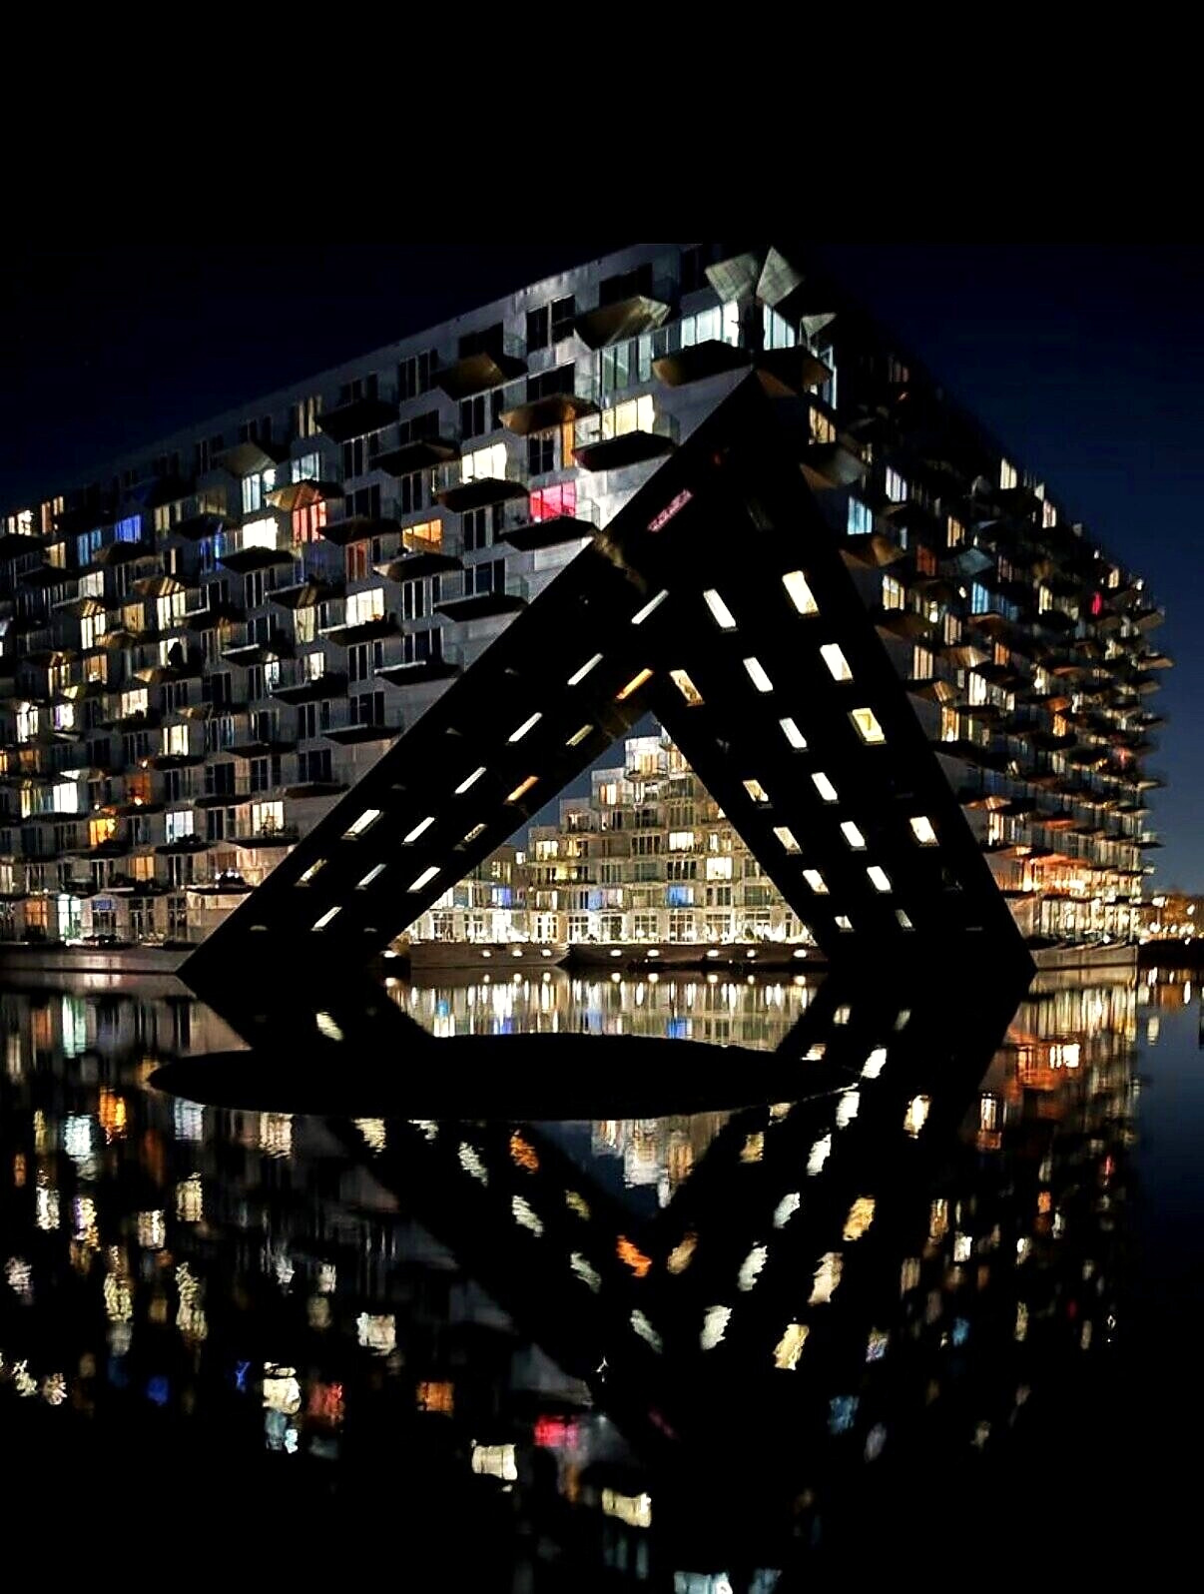
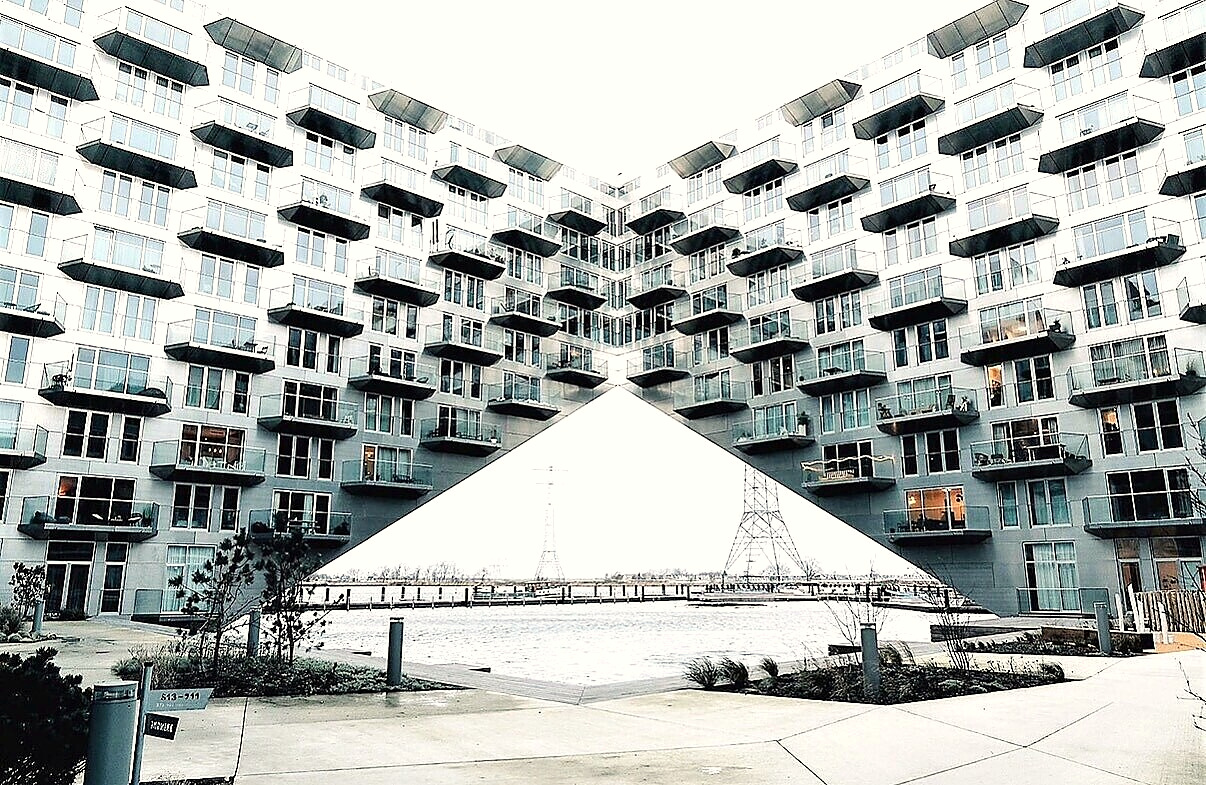
The apartment building’s shared courtyard opening onto the water
Shared courtyard
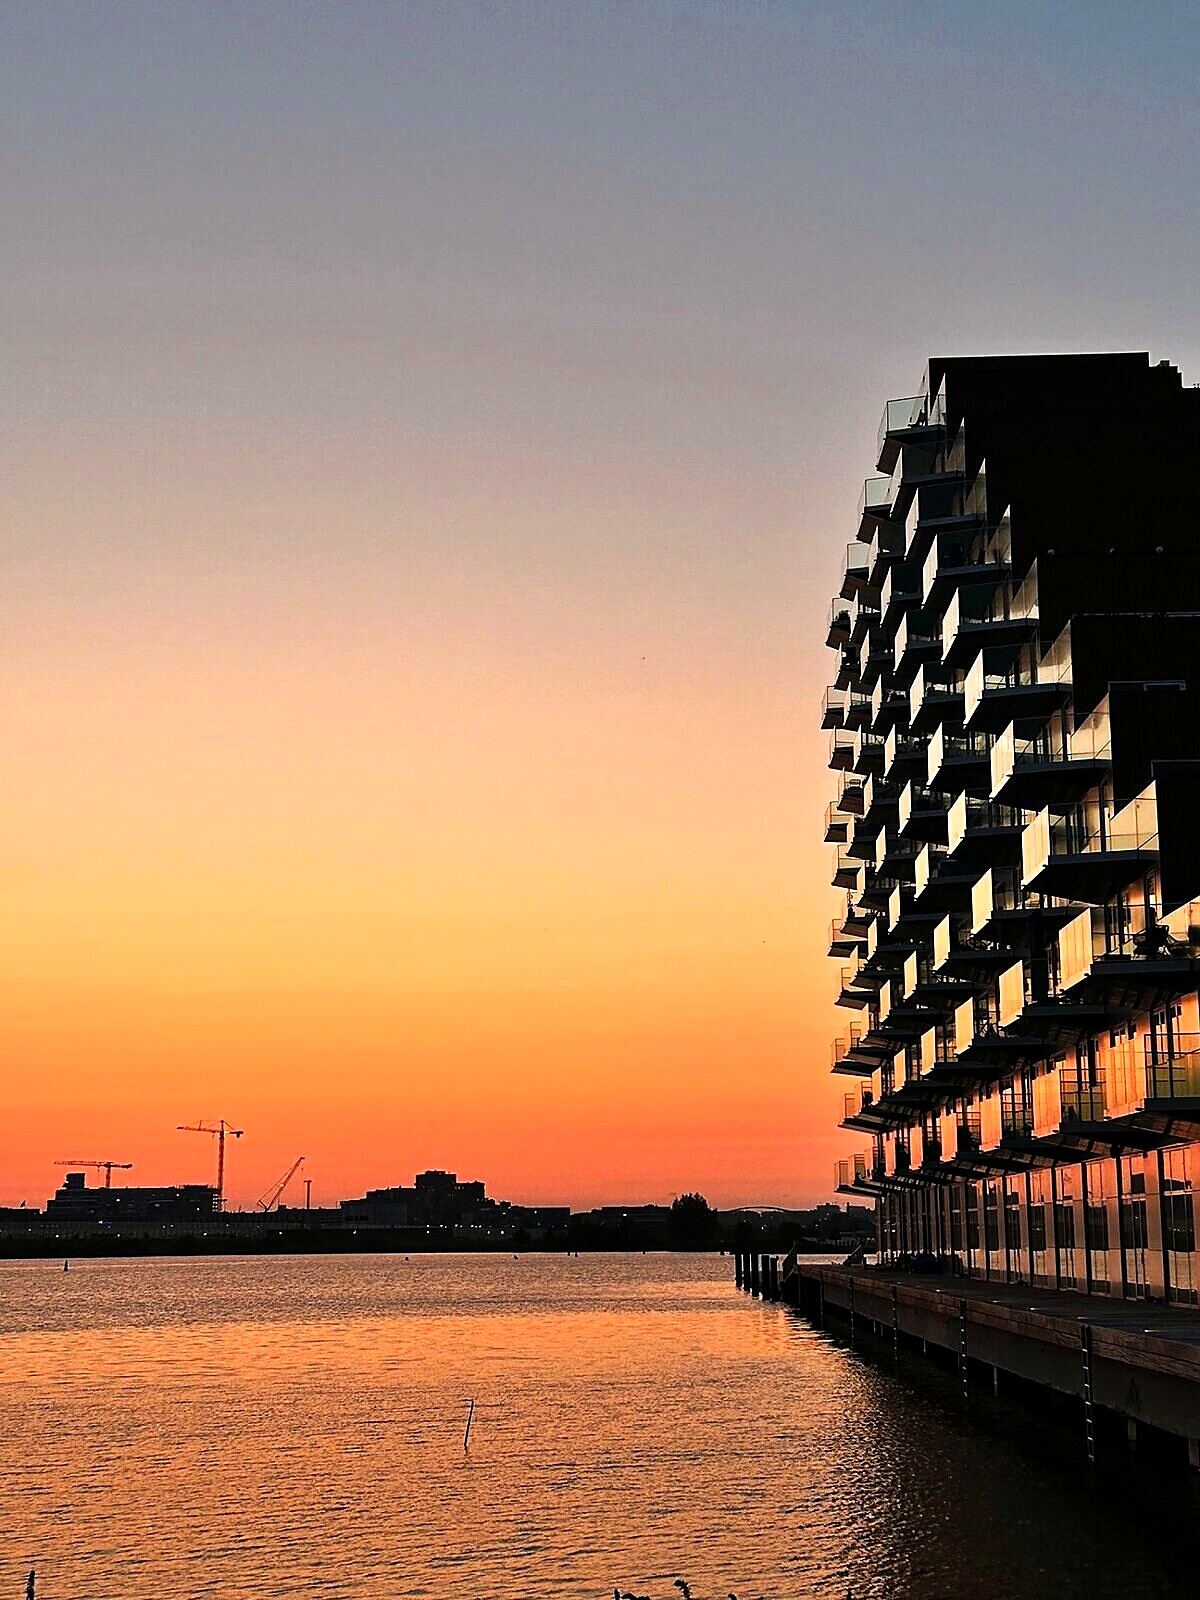
The boardwalk along the water at the foot of the building, against an orange sunset
Boardwalk

The making of

From concrete shell to home.
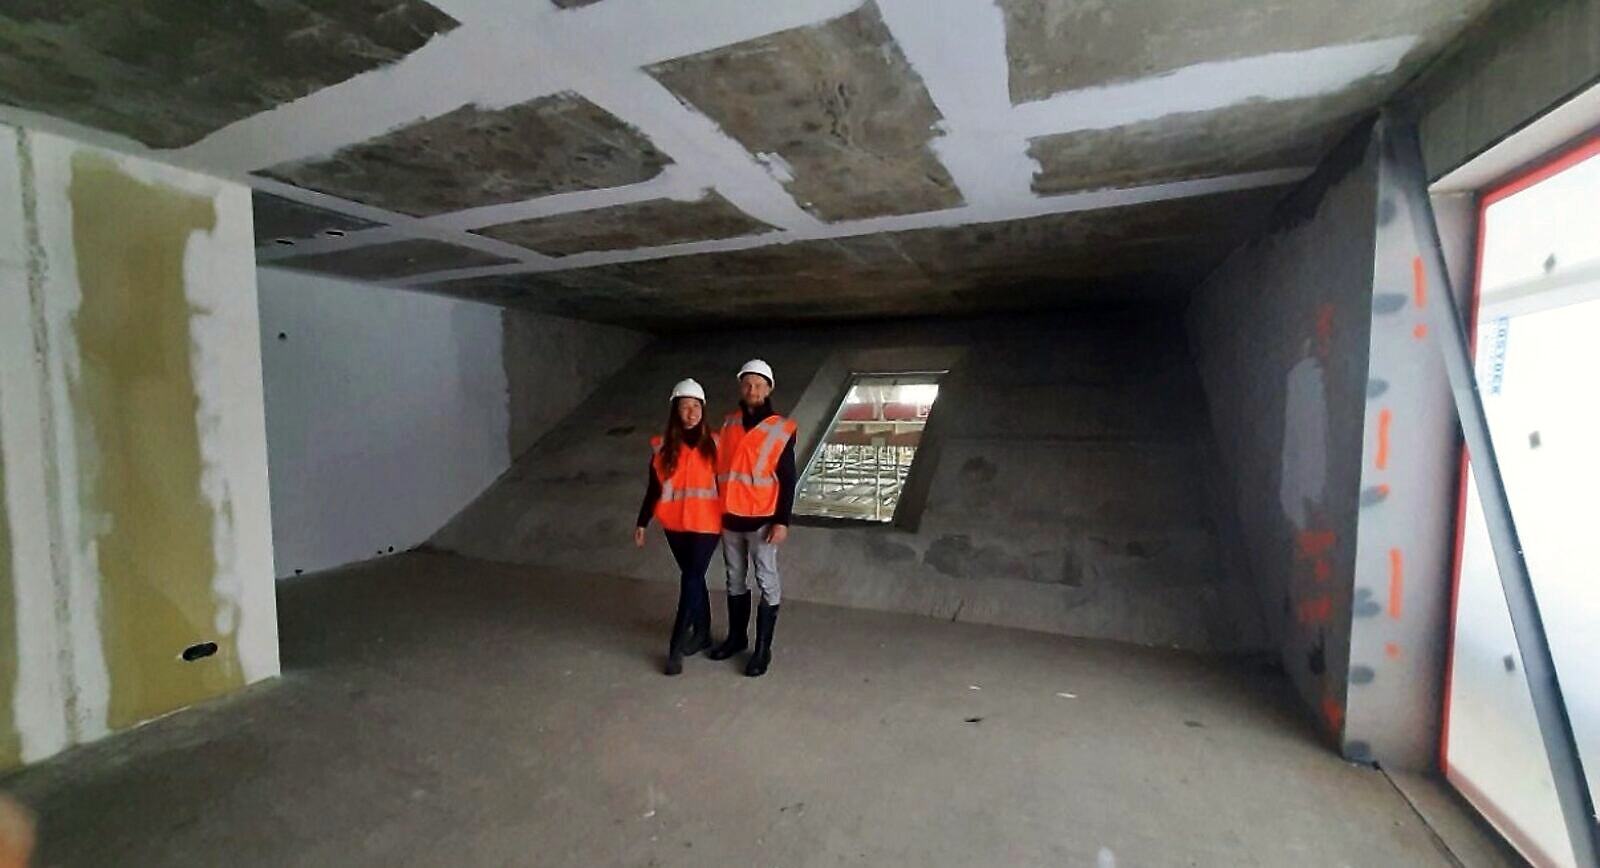
  1. The raw concrete shell of the apartment on our first visit, hard hats on
    01First visit — the shell
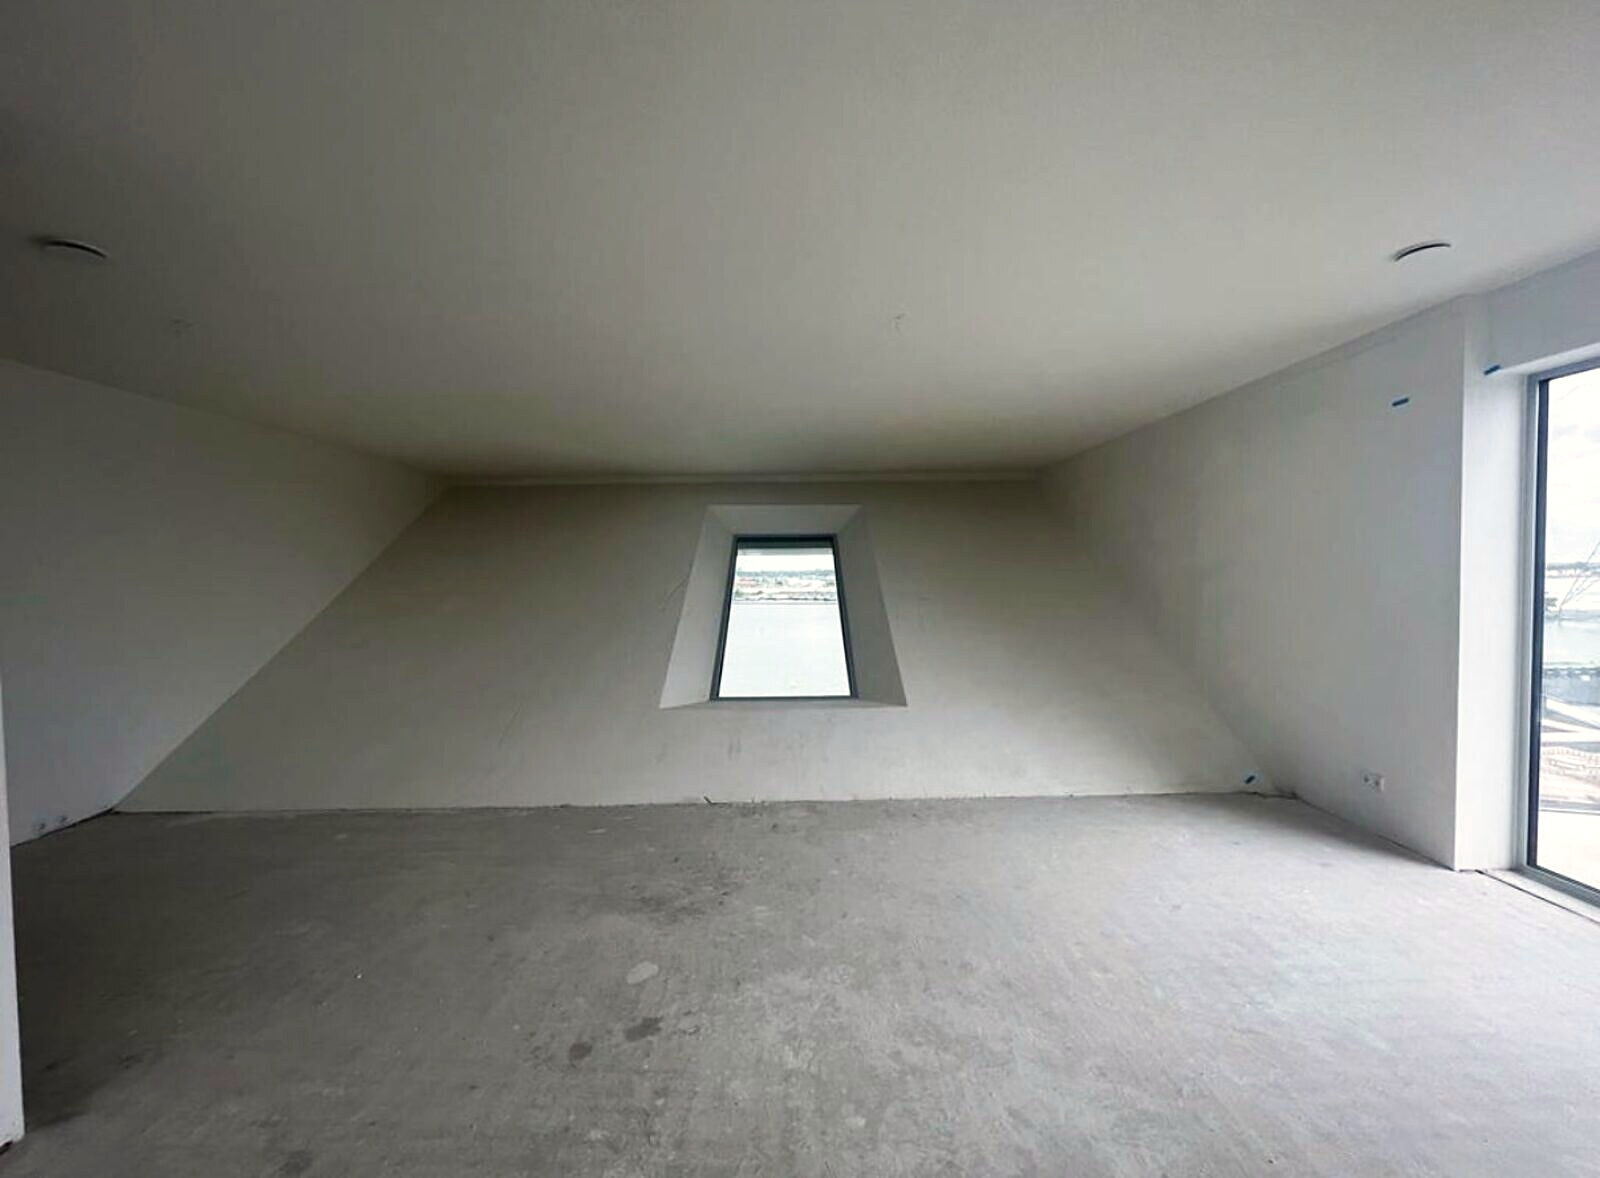
  2. The freshly plastered empty apartment with a slanted window over the water
    02Blank canvas
  3. Design rendering of the stepped timber seating around the slanted window
    03The design
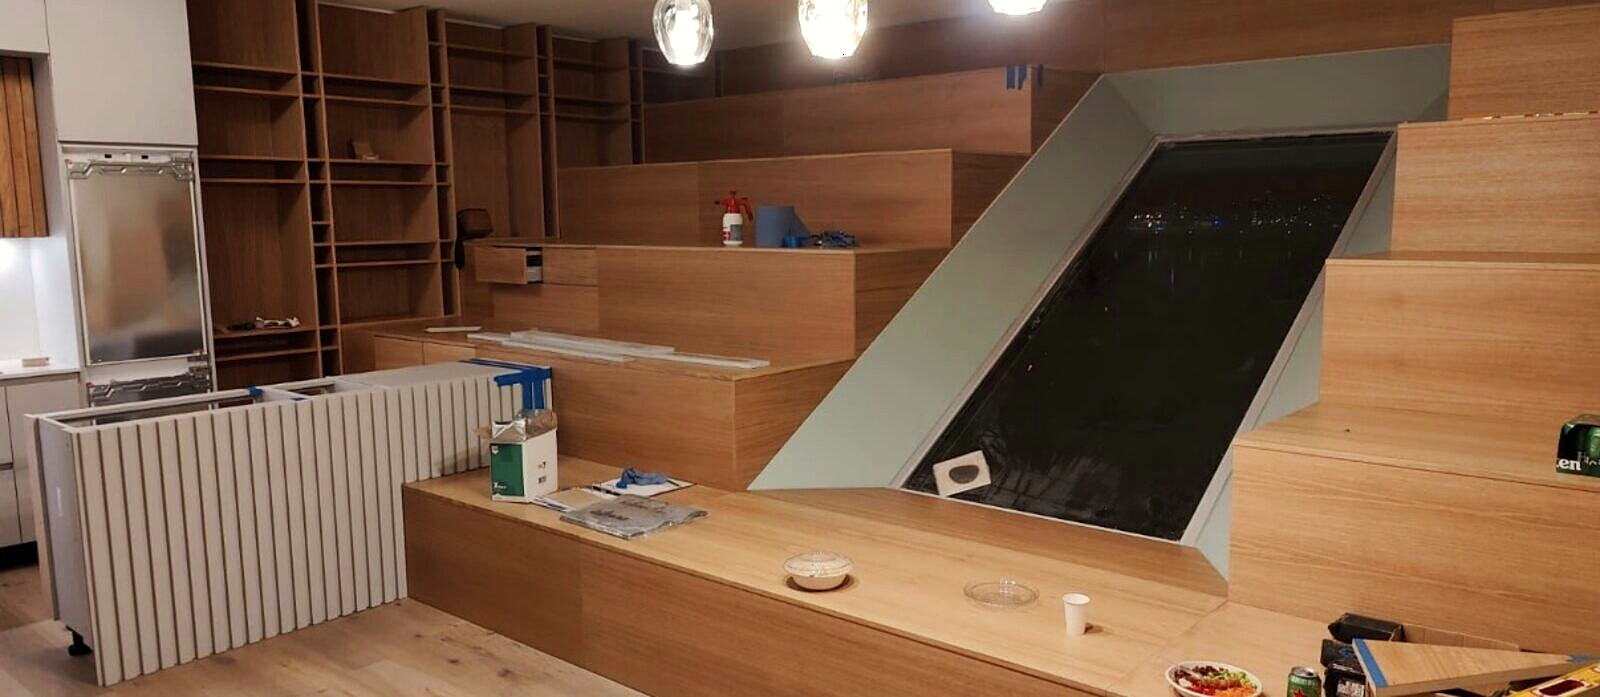
  4. The oak seating wall and kitchen under construction at night
    04The build
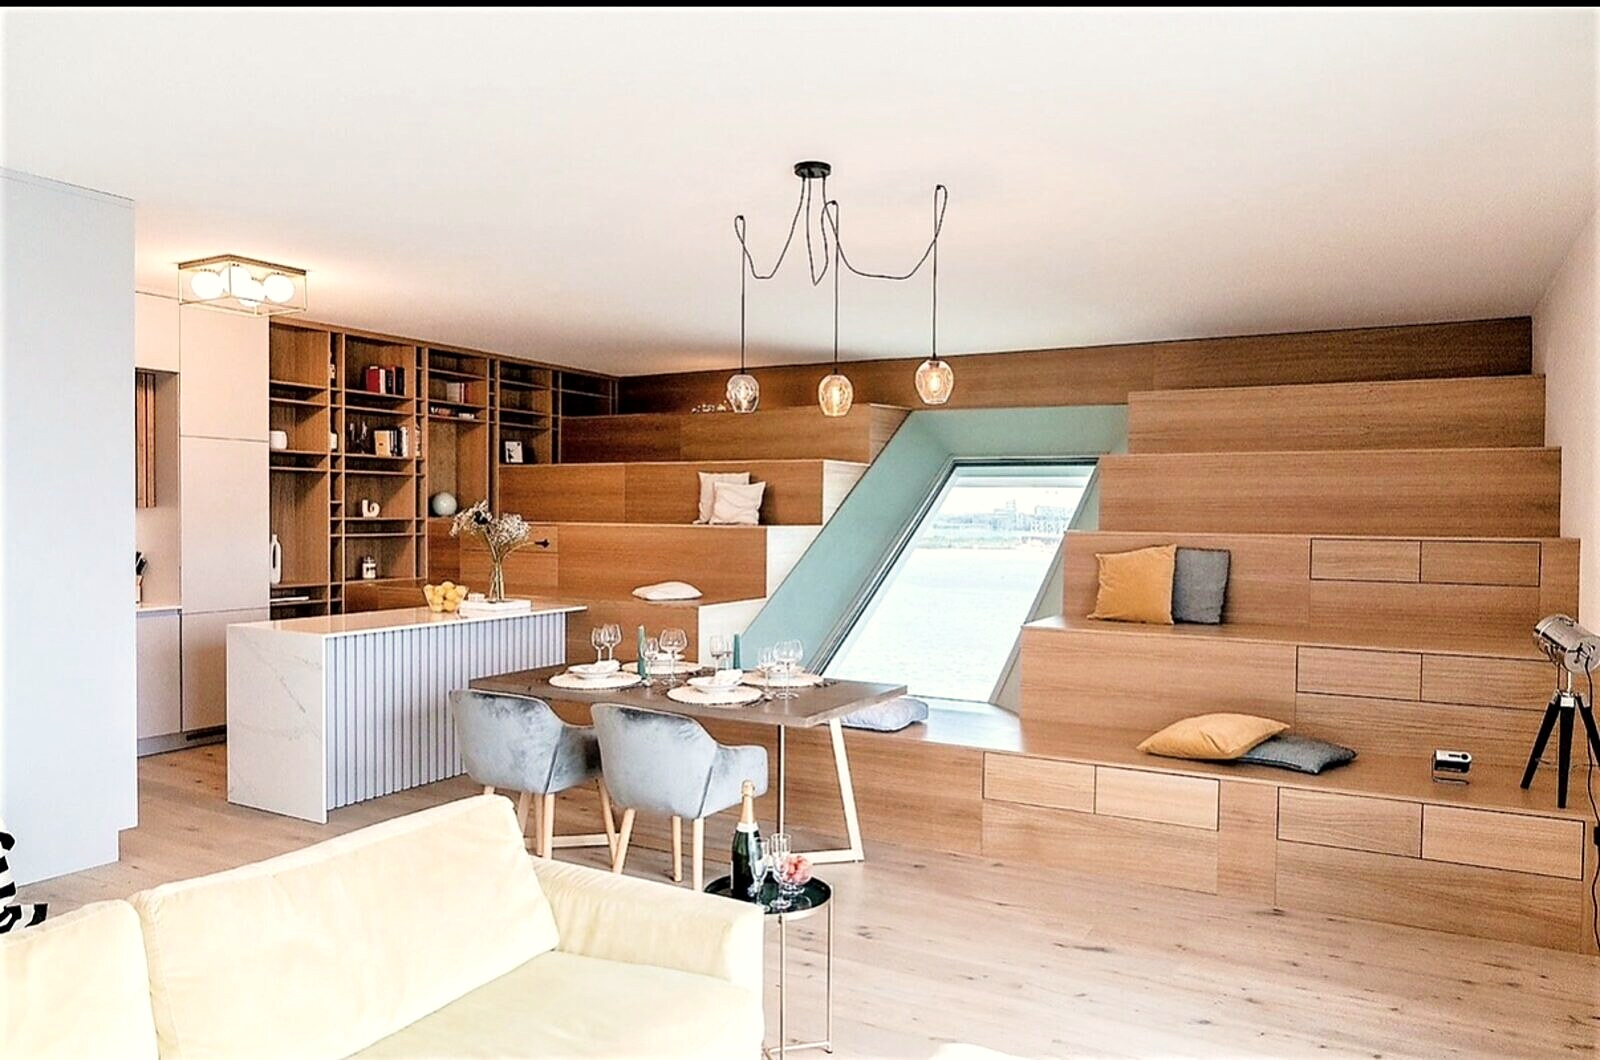
  5. The finished living room staged for its first photos
    05Staged
  6. Sunny open living room with built-in daybed, mural, dining table and a view over the water
    06Home

Design cutouts

Details from the drawings.

Design by Nat & Studio Ethno
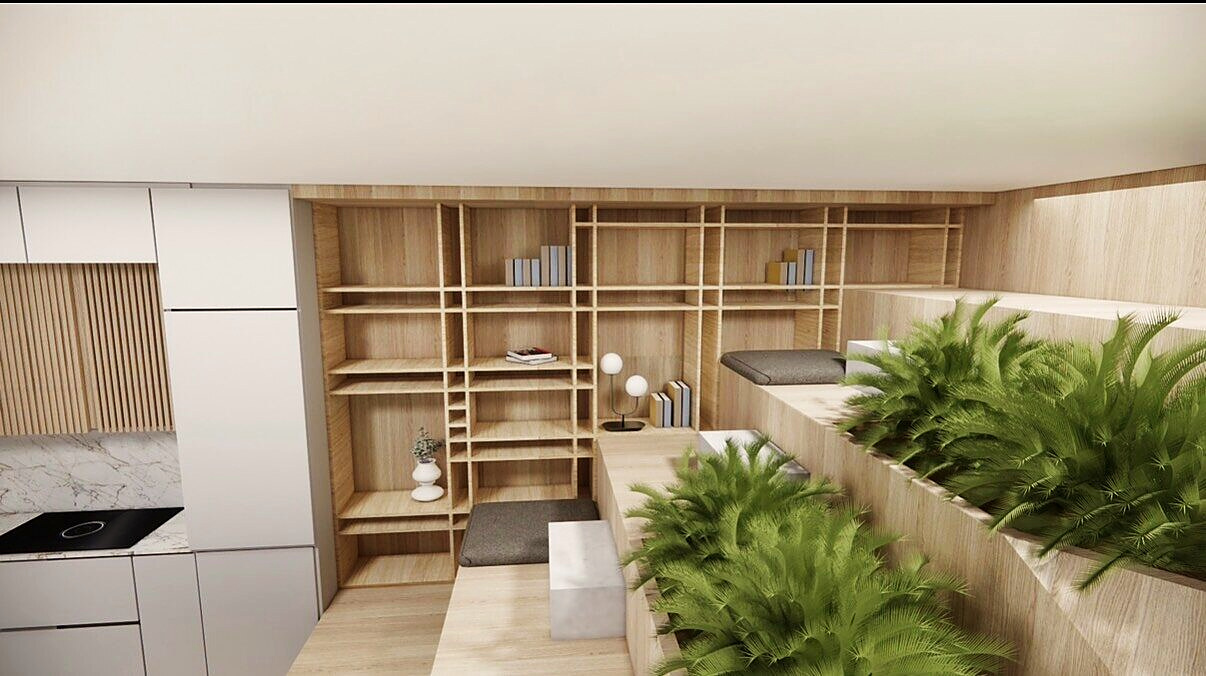
  1. Design rendering of the oak library wall with stepped seating and planting
    01The Japanese library
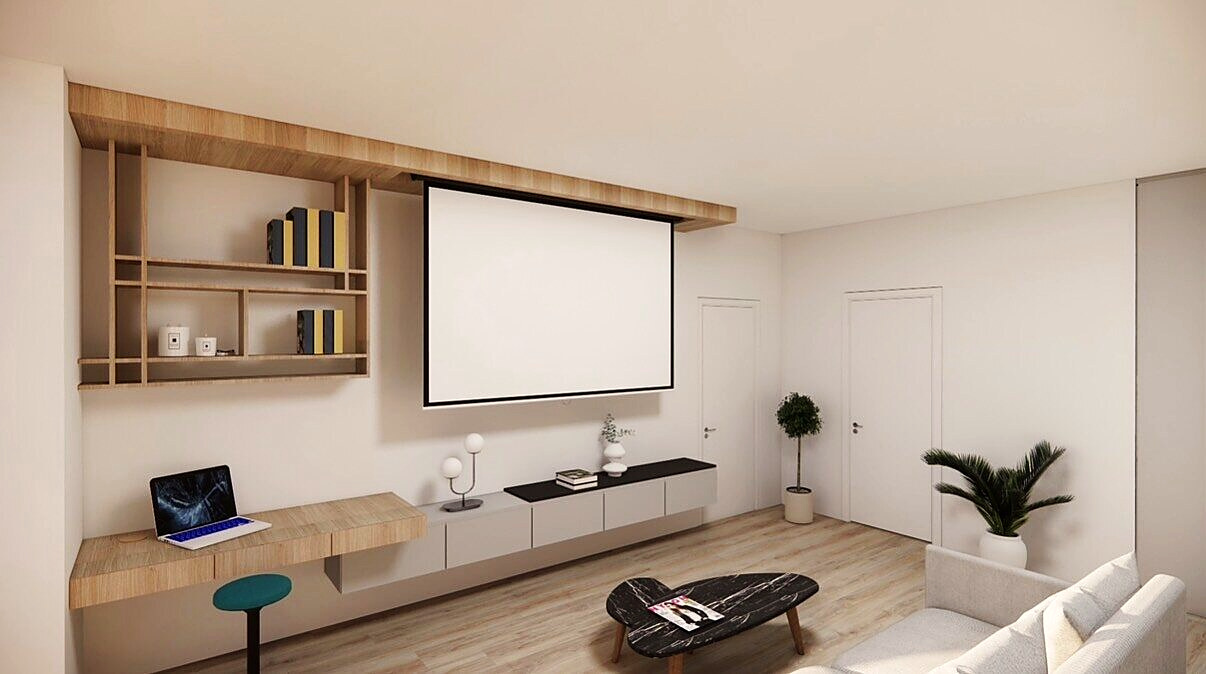
  2. Design rendering of the living room with a pull-down projector screen and desk
    02Home cinema
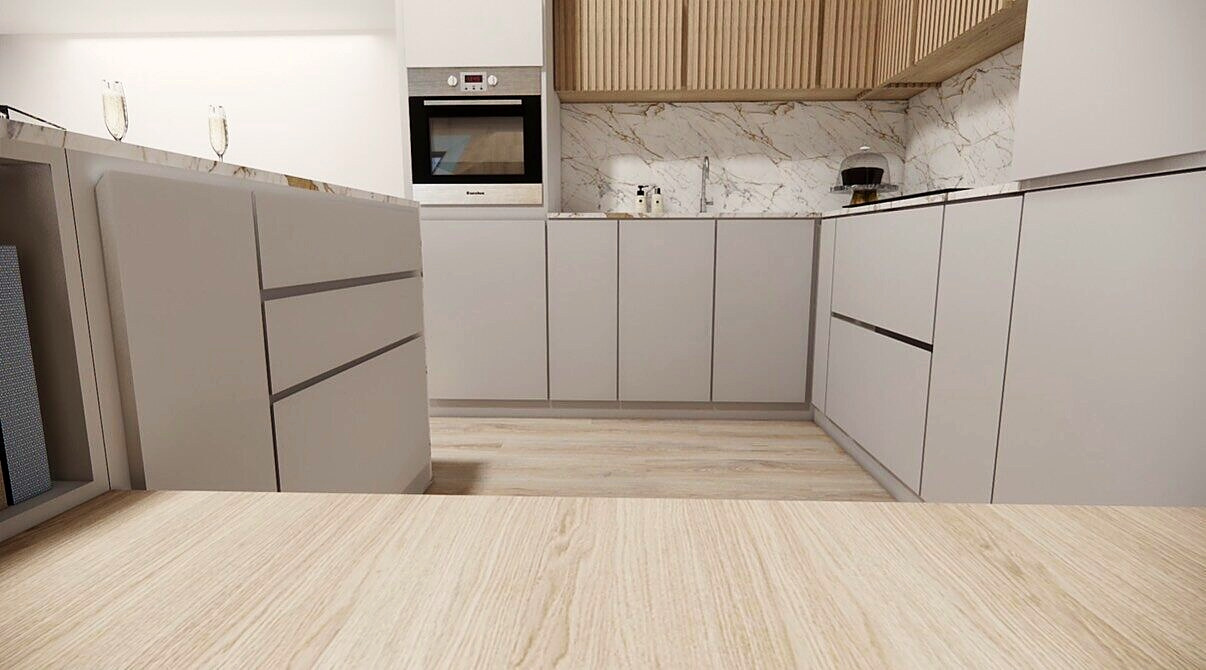
  3. Design rendering of the kitchen with cabinets wrapping every wall
    03Storage everywhere
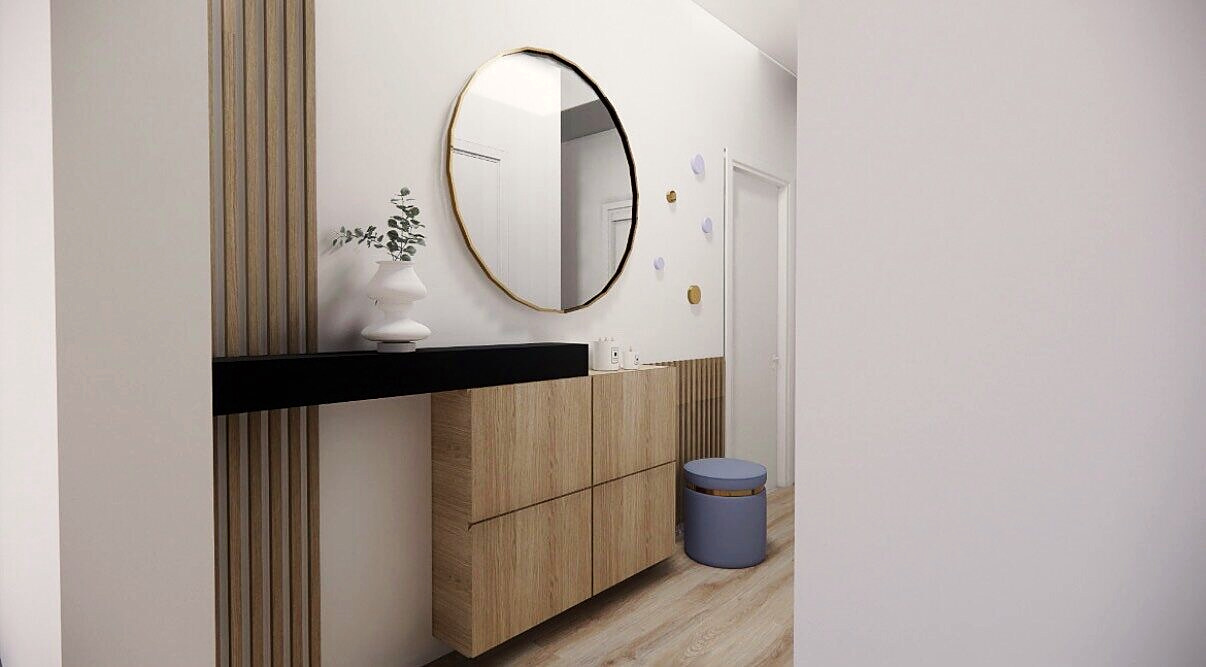
  4. Design rendering of the entry cabinet hidden behind a mirror and oak slats
    04The hidden-in-plain-sight shoe cabinet
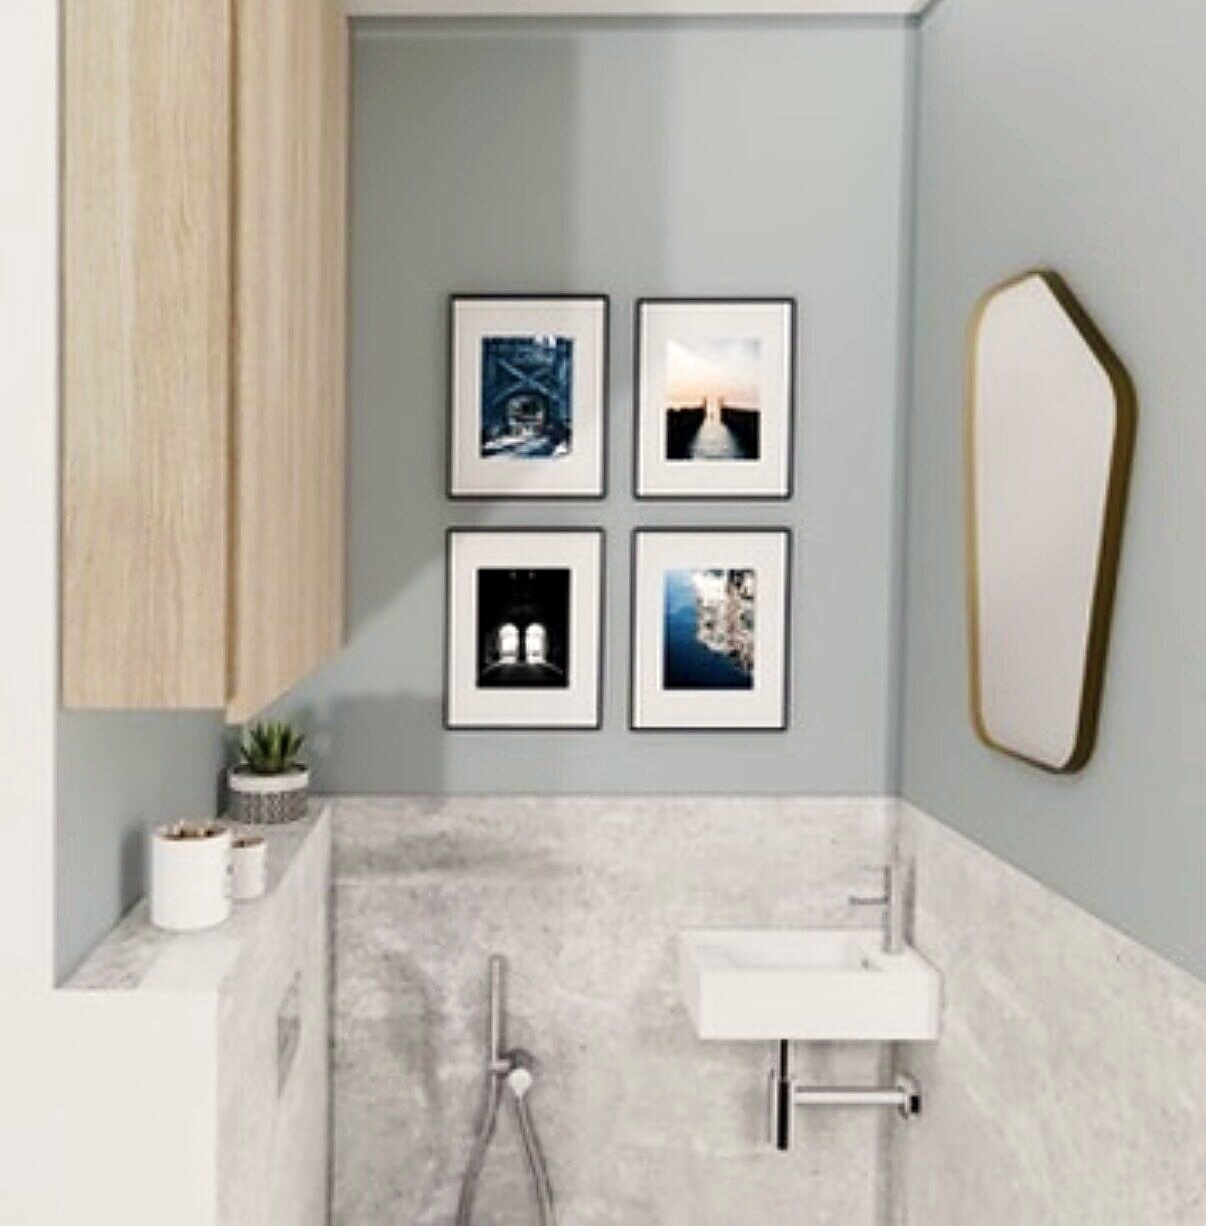
  5. Design rendering of the bathroom with four framed prints and marble
    05Art in the room where time is slow
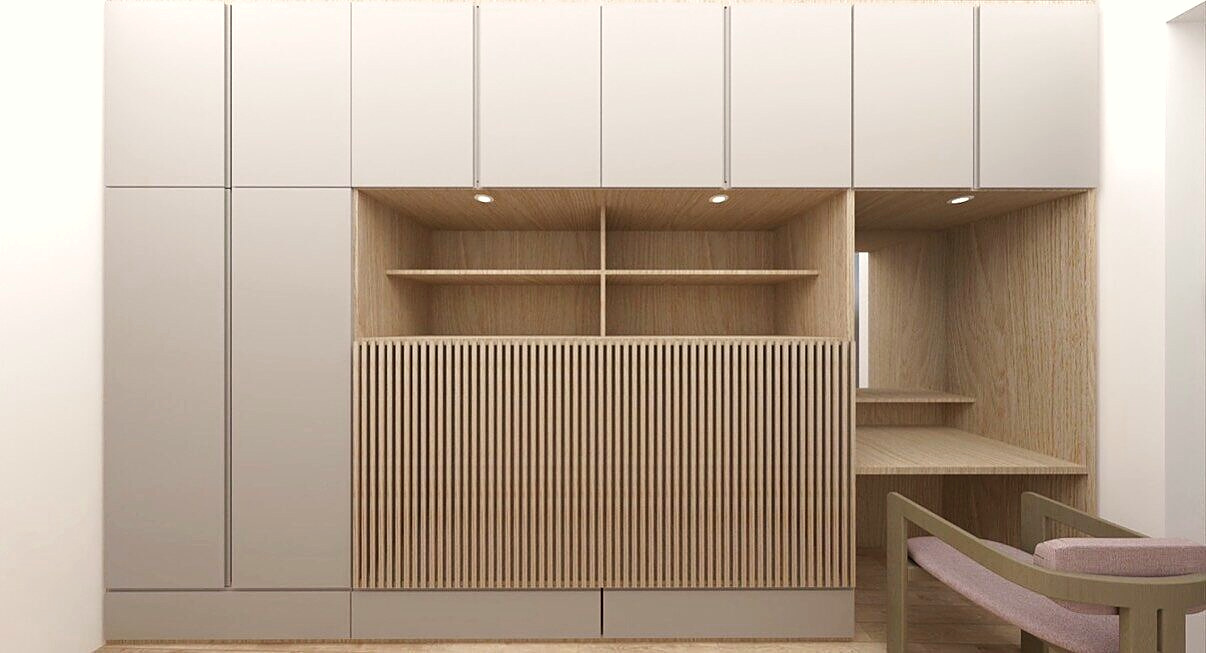
  6. Design rendering of a slatted oak storage wall with a built-in desk
    06The wall that turns into a bed
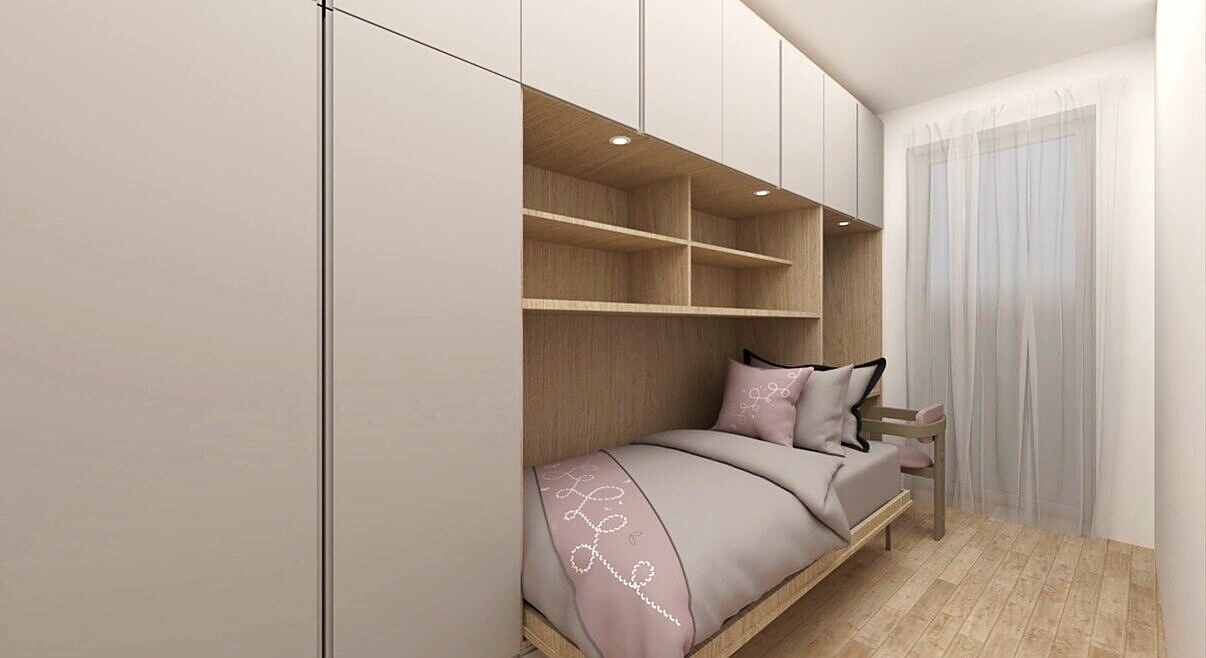
  7. Design rendering of the same wall with the bed folded down
    07The wall that turns into a bed
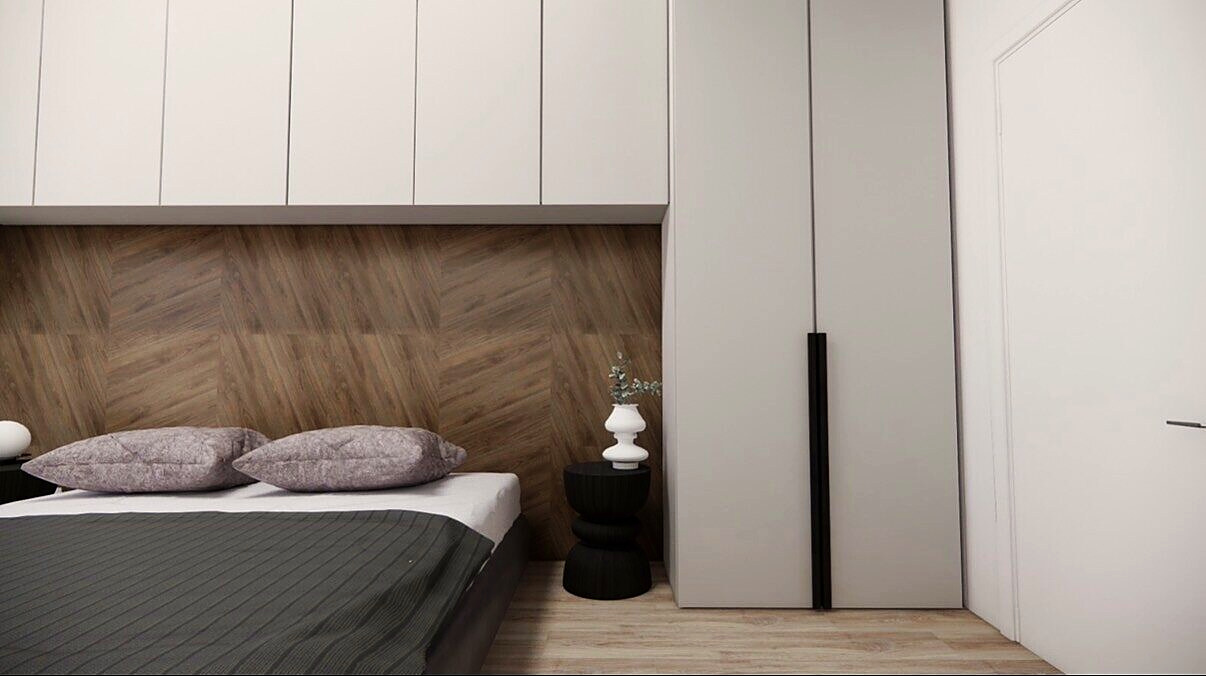
  8. Design rendering of the master bedroom with full-height wardrobe storage
    08The master storage

Kitchen — design, staged, in use

How the breakfast place came together.
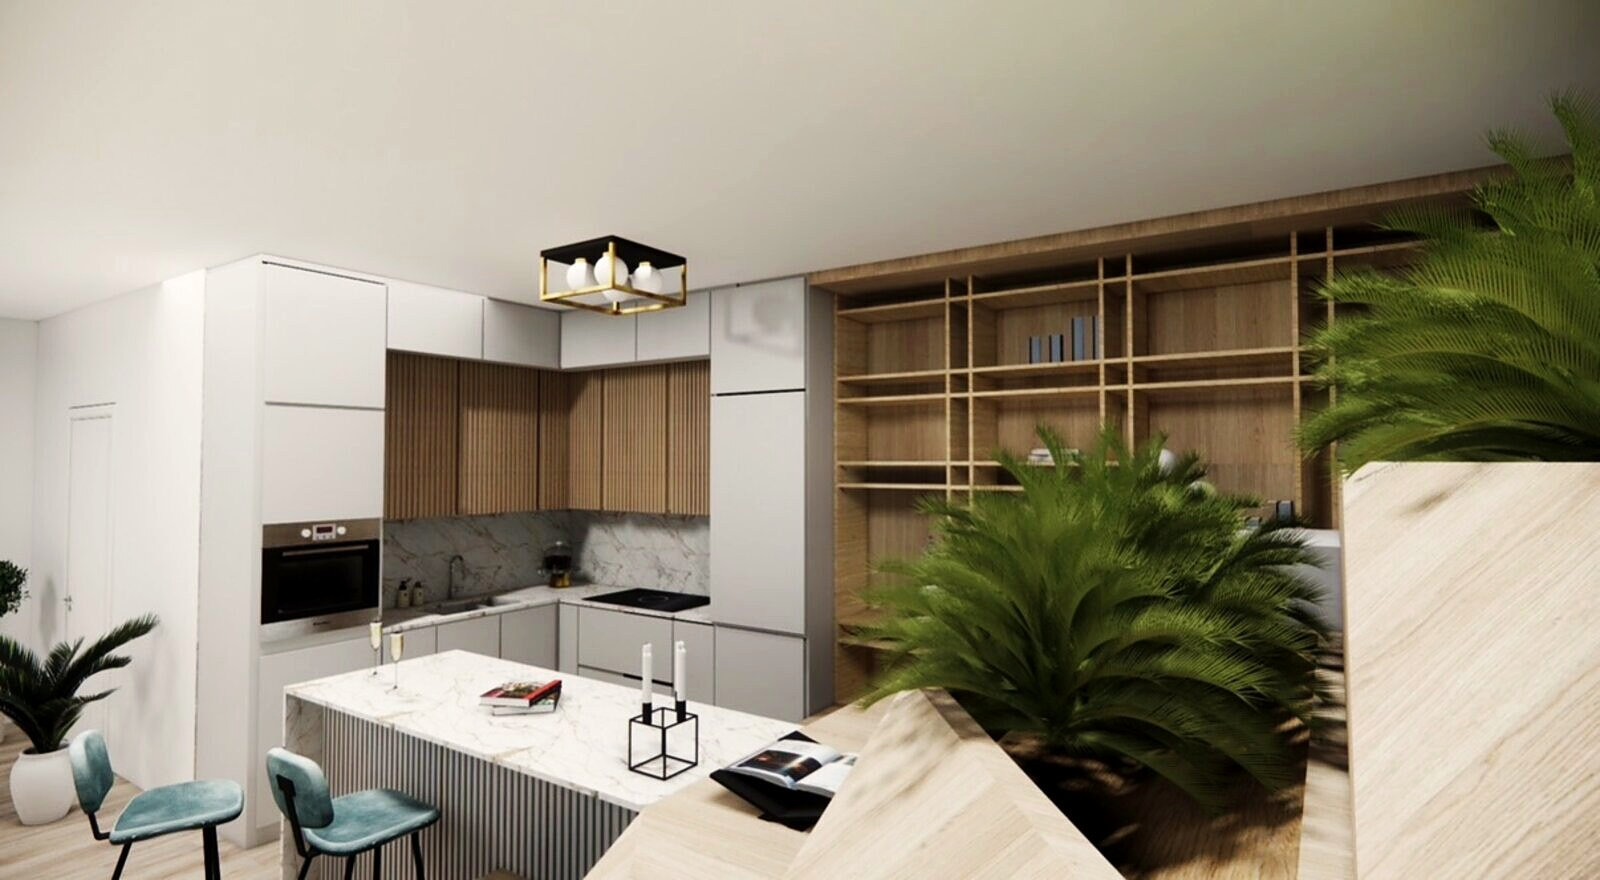
  1. Design rendering of the kitchen with a marble island and oak bookcase
    the design
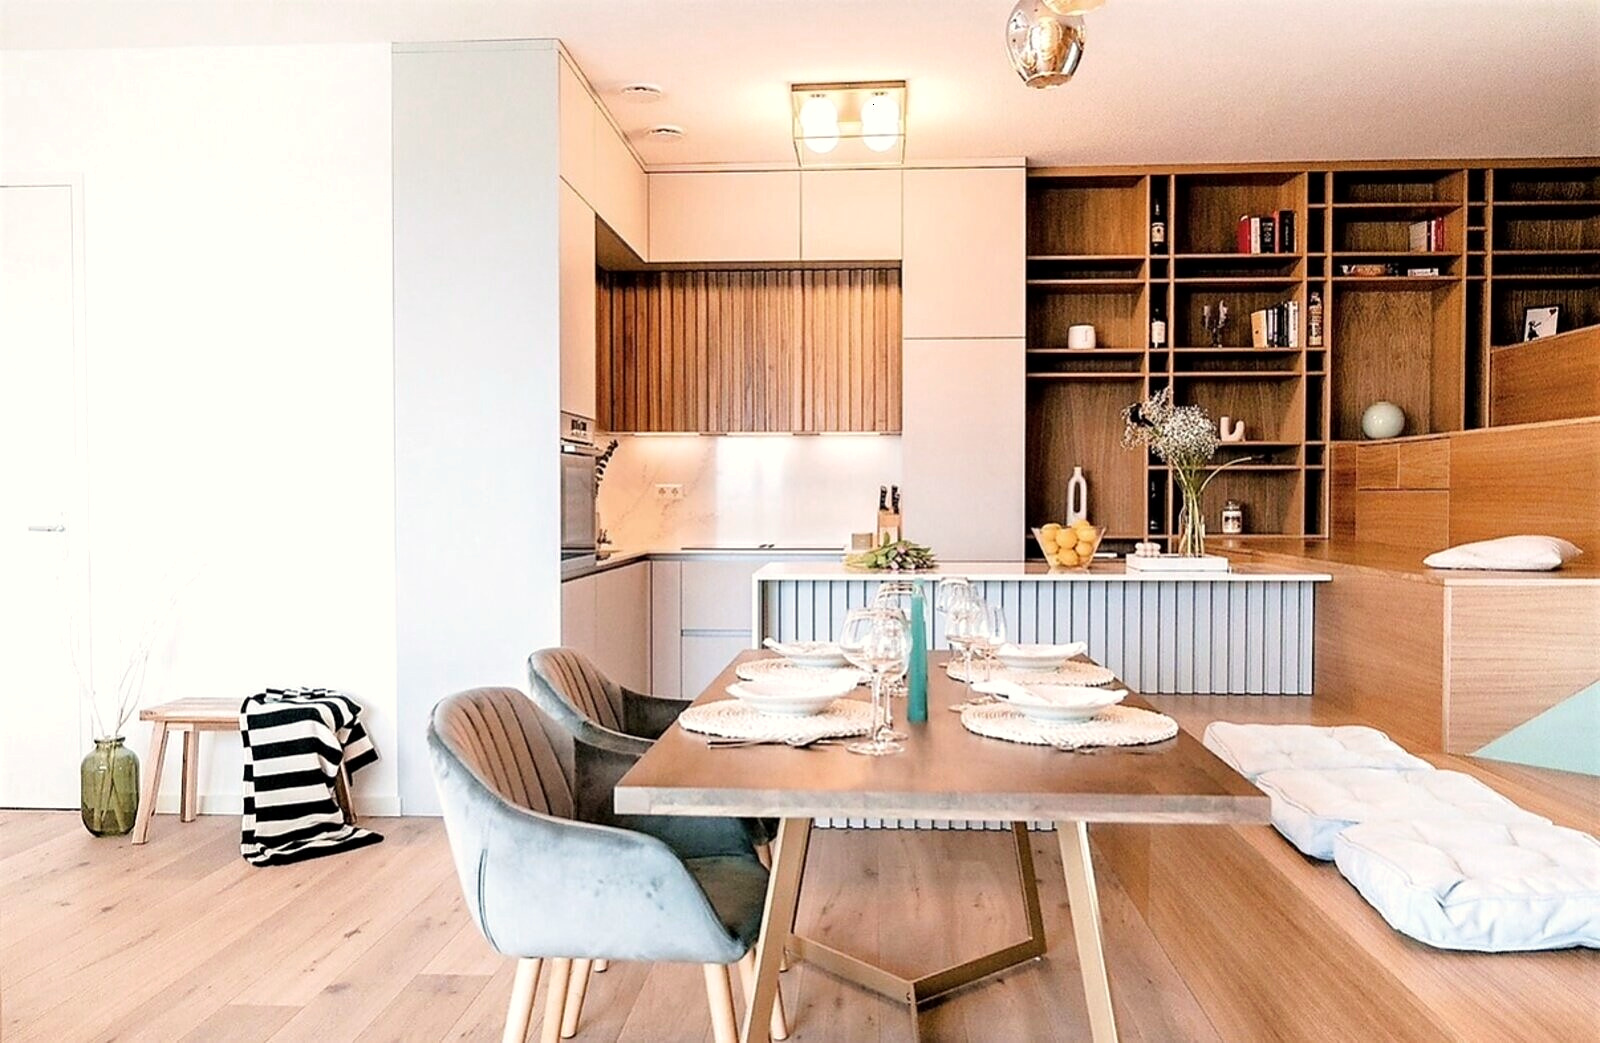
  2. The same kitchen staged for the first photos, with a set dining table
    staged
  3. Kitchen with slatted oak fronts beside a tall oak bookcase
    in use
Design by Nat & Studio Ethno

Questions about the build, the builders or the architect? Or want to come by and see it?